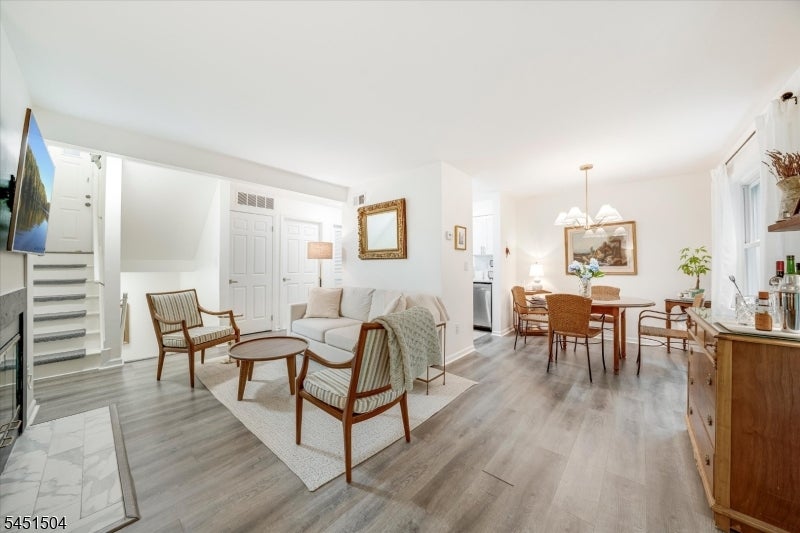
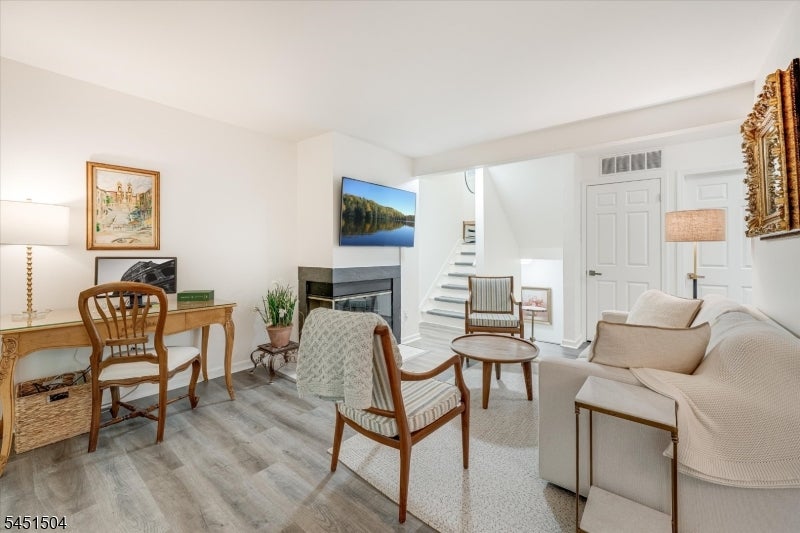
Open living and dining area with gray wood floors, white furnishings, and a staircase.
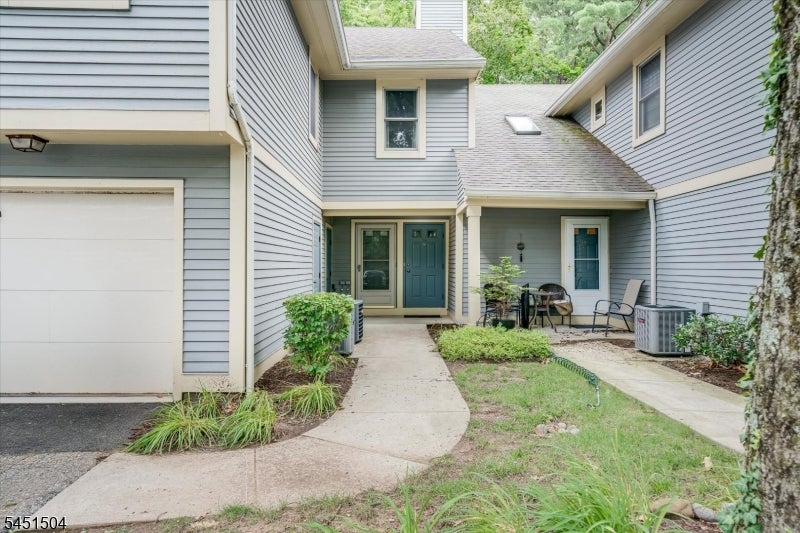
Townhouse entrance with blue-gray siding, attached garage, curved walkway, and small patio seating.
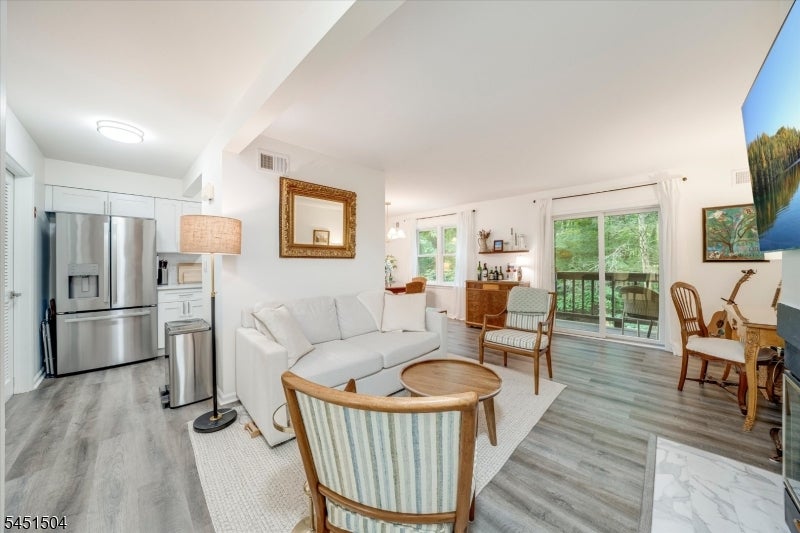
Open living room with white sofa, dining nook, and compact kitchen beside a sliding glass door.
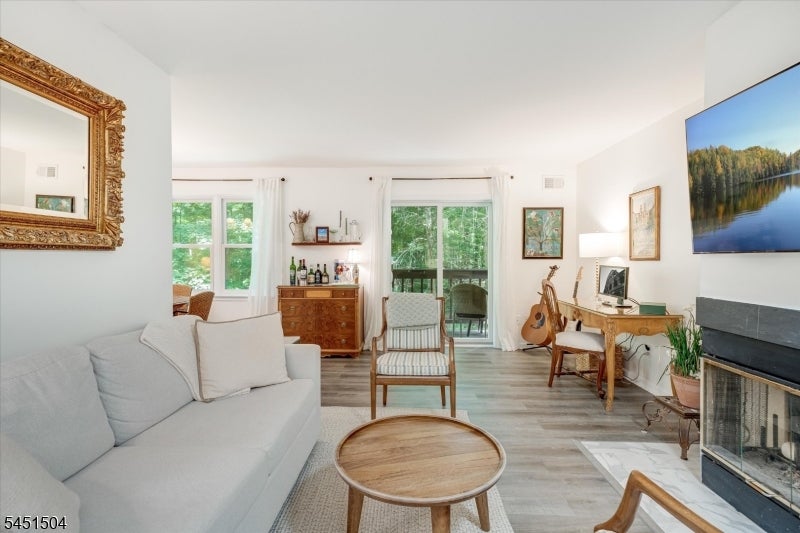
Living room with a white sofa, fireplace, round coffee table, and desk beside large windows.
Living room with a fireplace, desk, armchairs, and staircase.
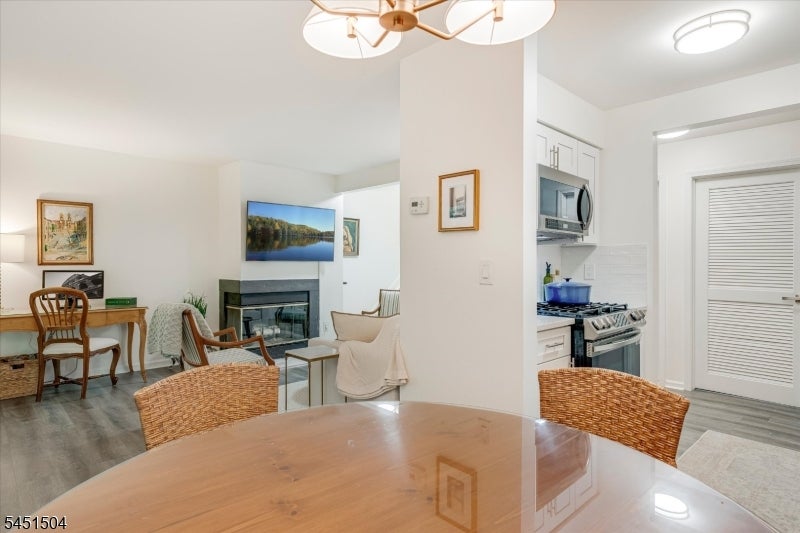
Open-plan dining and living area with a round wood table, fireplace, and kitchen.
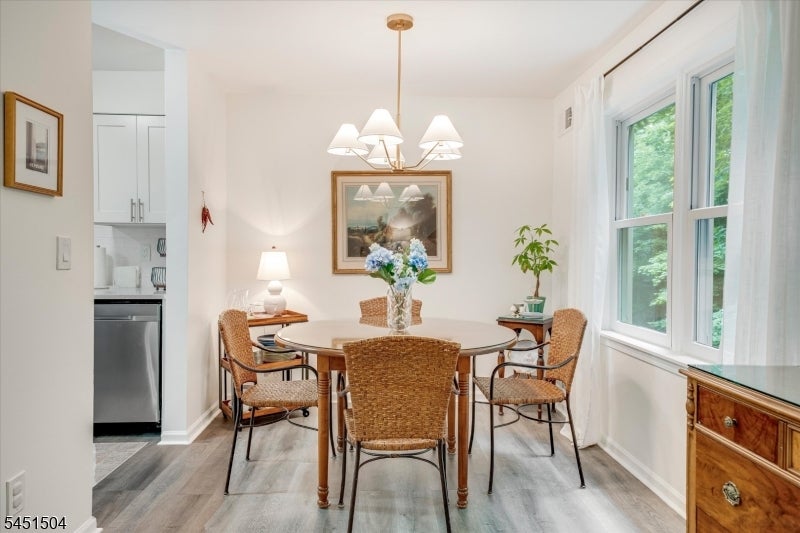
Dining room with a round table, wicker chairs, chandelier, and large windows overlooking greenery.
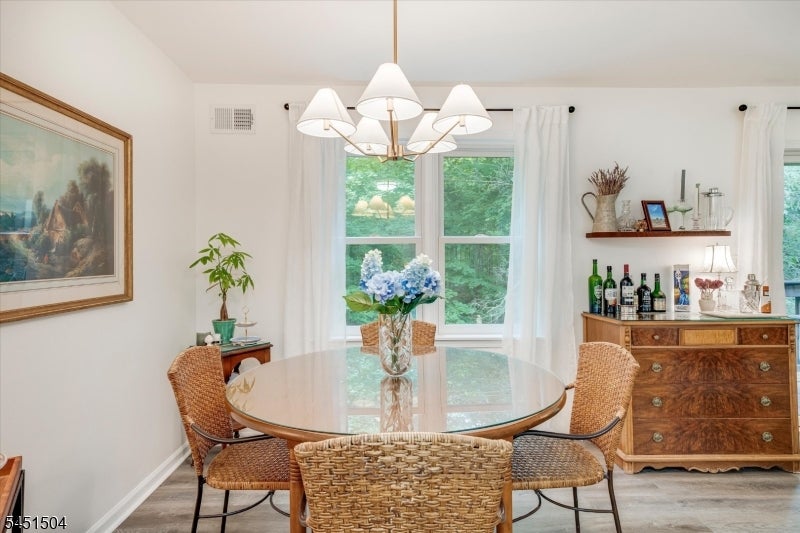
Dining room with a glass-top table, woven chairs, and a wooden buffet beside large windows.
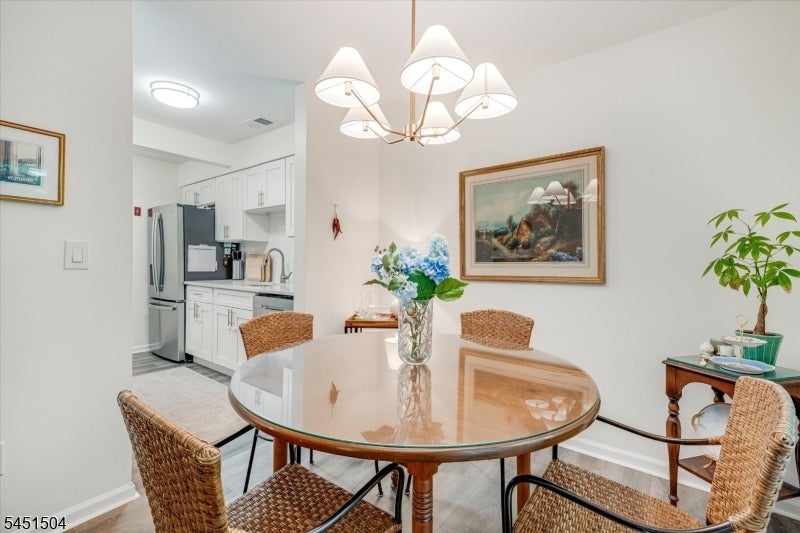
Dining room with a round glass-top table, wicker chairs, and an open view into the kitchen.
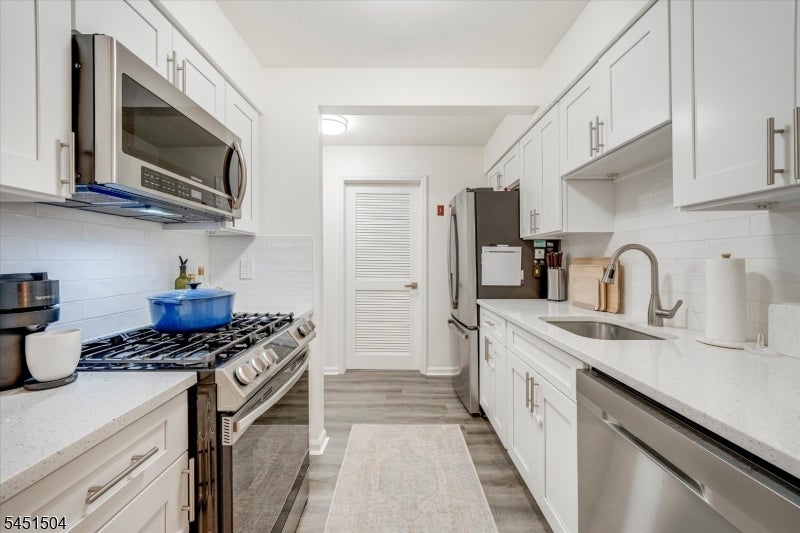
Bright galley kitchen with white cabinetry, stainless steel appliances, and a blue pot on the range.
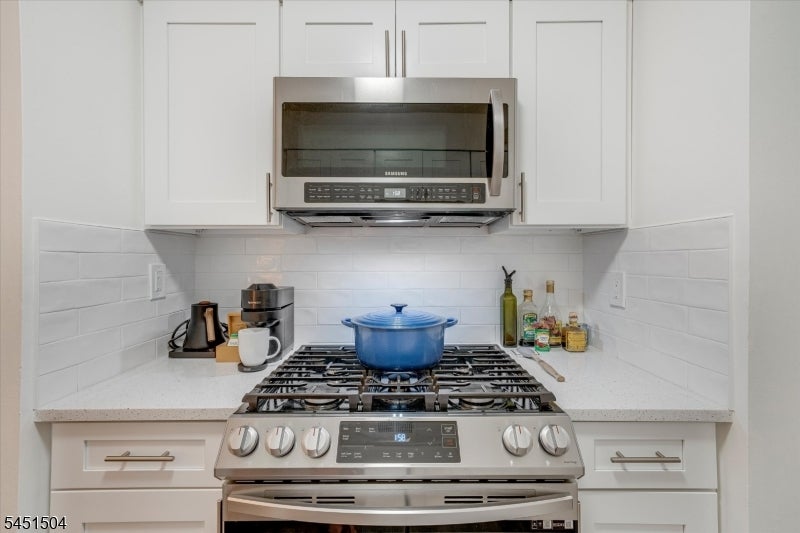
Kitchen with white cabinets, a stainless steel range, and a blue pot on the cooktop.
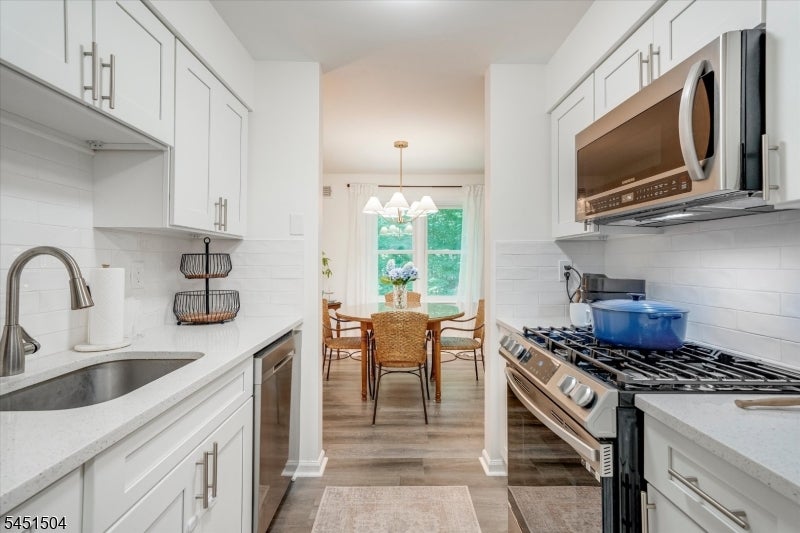
Bright white kitchen with stainless steel appliances and a dining area beyond.
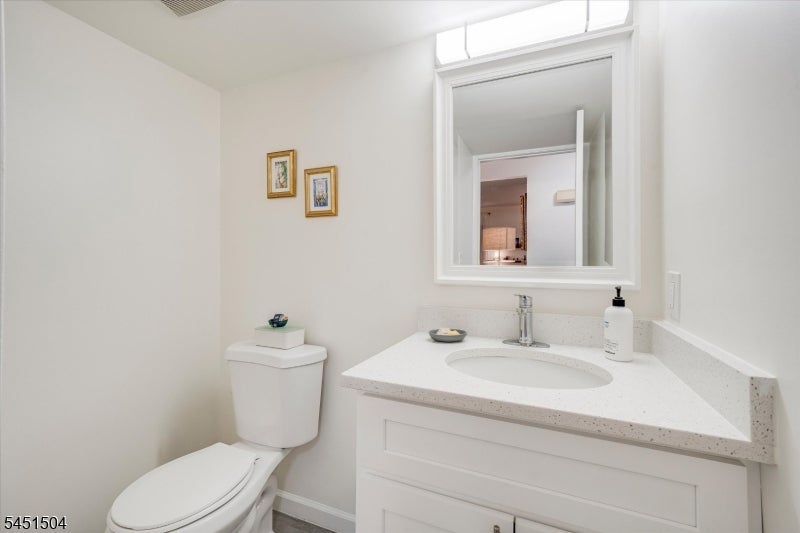
Bathroom with a white vanity, oval sink, large mirror, and toilet.
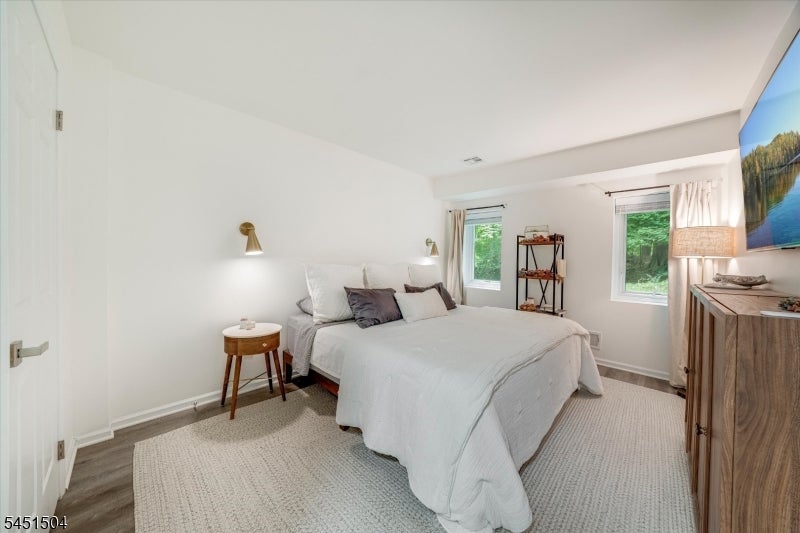
Bedroom with a white-covered bed, two windows, and a wood dresser.
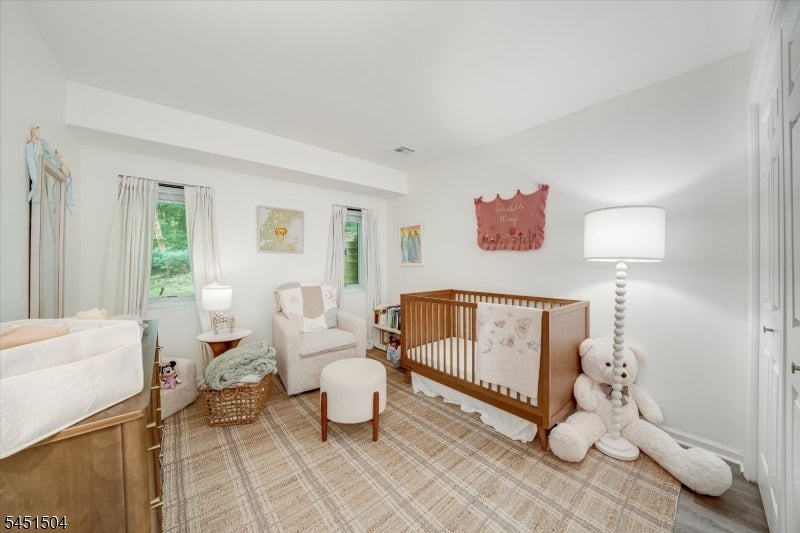
Nursery with a wooden crib, upholstered chairs, and a large plaid rug.
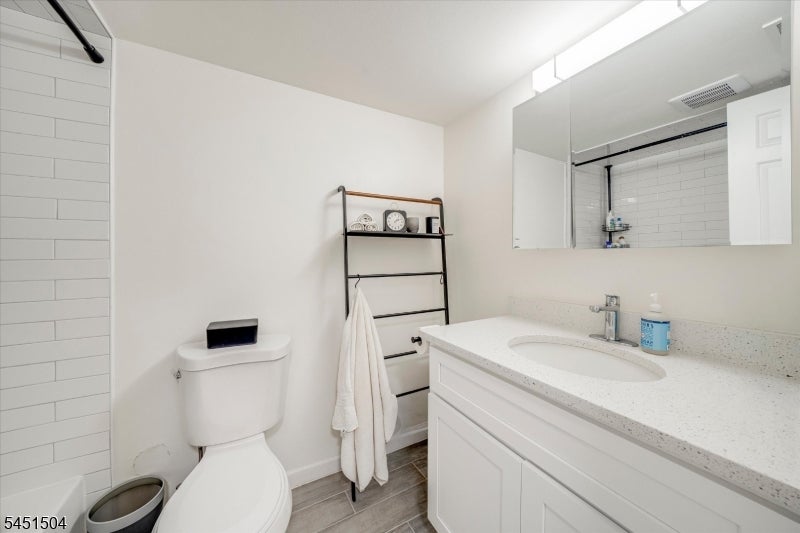
Bathroom with a white vanity, large mirror, toilet, and tiled shower.
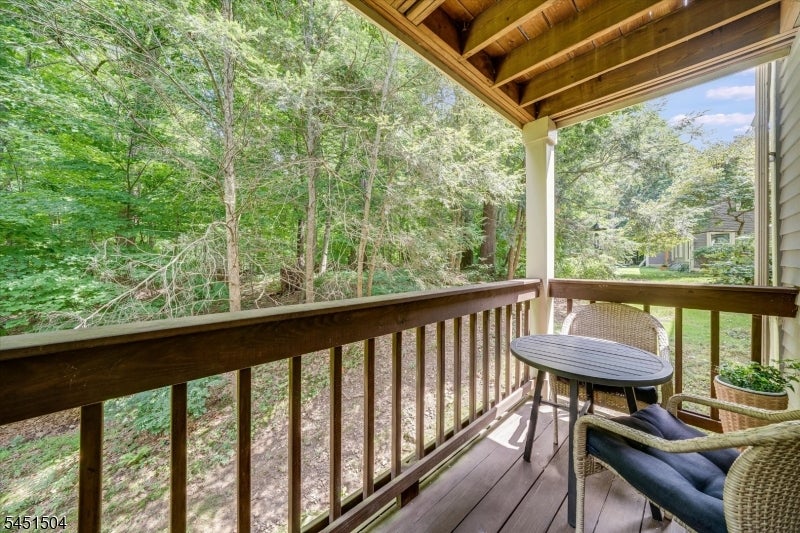
Covered deck with wicker seating overlooking a wooded yard.
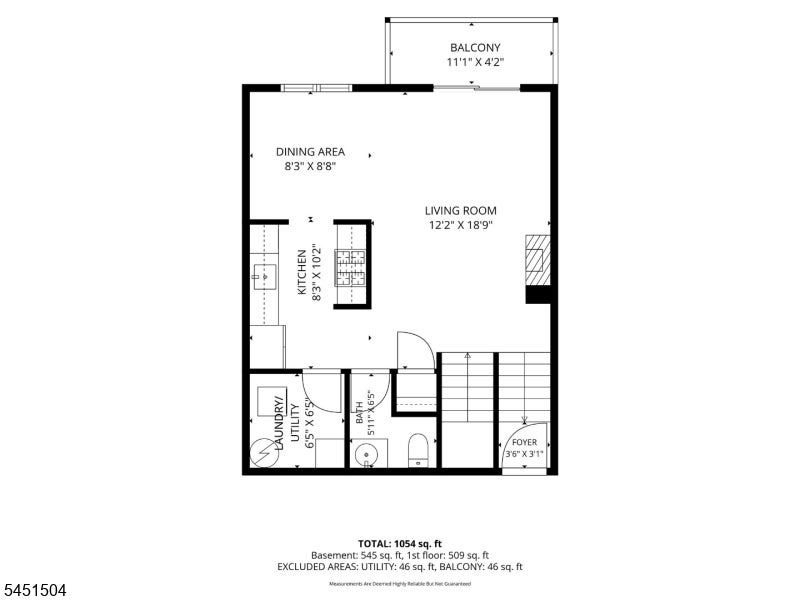
Floor plan for 34 Loantaka Way K, with living and dining areas, kitchen, balcony, bath, and foyer.
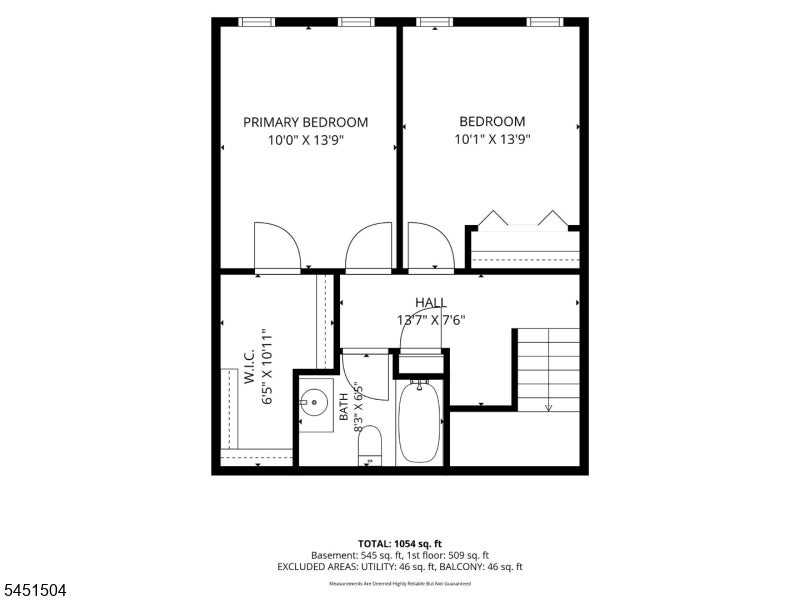
Floor plan showing two bedrooms, a hall, walk-in closet, bath, and stairs.
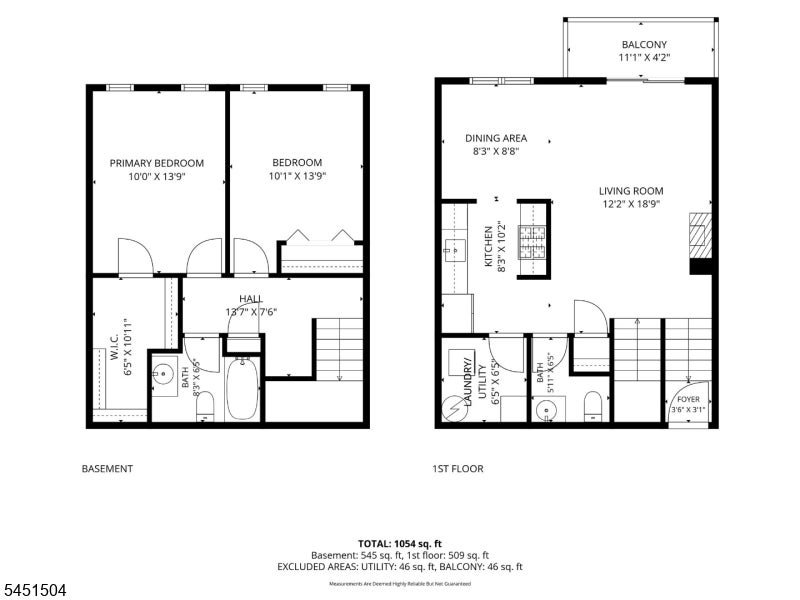
Floor plan for a two-bedroom home with basement and first-floor layouts.
SEE ALL PHOTOS
Open living and dining area with gray wood floors, white furnishings, and a staircase.
Townhouse entrance with blue-gray siding, attached garage, curved walkway, and small patio seating.
Open living room with white sofa, dining nook, and compact kitchen beside a sliding glass door.
Living room with a white sofa, fireplace, round coffee table, and desk beside large windows.
Living room with a fireplace, desk, armchairs, and staircase.
Open-plan dining and living area with a round wood table, fireplace, and kitchen.
Dining room with a round table, wicker chairs, chandelier, and large windows overlooking greenery.
Dining room with a glass-top table, woven chairs, and a wooden buffet beside large windows.
Dining room with a round glass-top table, wicker chairs, and an open view into the kitchen.
Bright galley kitchen with white cabinetry, stainless steel appliances, and a blue pot on the range.
Kitchen with white cabinets, a stainless steel range, and a blue pot on the cooktop.
Bright white kitchen with stainless steel appliances and a dining area beyond.
Bathroom with a white vanity, oval sink, large mirror, and toilet.
Bedroom with a white-covered bed, two windows, and a wood dresser.
Nursery with a wooden crib, upholstered chairs, and a large plaid rug.
Bathroom with a white vanity, large mirror, toilet, and tiled shower.
Covered deck with wicker seating overlooking a wooded yard.
Floor plan for 34 Loantaka Way K, with living and dining areas, kitchen, balcony, bath, and foyer.
Floor plan showing two bedrooms, a hall, walk-in closet, bath, and stairs.
Floor plan for a two-bedroom home with basement and first-floor layouts.
Active Under Contract

34 Loantaka Way K

34 Loantaka Way K, Madison Boro, NJ 07940

$490,000
Stunning turnkey 2-bed, 1.5-bath Copper Beech condo in Madison, NJ, boasting renovations over the past few years Enjoy two-level living in a wooded setting beside Drew University, directly across from the beautiful Giralda Farms walking and biking trails.The updated kitchen features stainless steel appliances and a beautiful new backsplash. Renovated bathrooms, new flooring, and a clean, modern finish leave nothing to do but move in. The main level offers a spacious living room with a wood-burning fireplace, a dining area, a powder room, and a private deck overlooking the protected woodland of the Zuck Arboretum. Downstairs, two bedrooms share a full bath, and the primary bedroom includes a large walk-in closet.Low-maintenance living includes one assigned parking space, ample guest parking, a private storage closet by the front door, and a large storage area for luggage and bikes.Madison delivers low taxes, a top-rated school, and a vibrant downtown with shops and restaurants. Nearby the Madison train station for an easy NYC commute. Morristown and major highways sit minutes away. Move-in ready in an unbeatable Madison location!

2
beds

2
baths

4,791.6 Sq.Ft. lot

Angela McCaffrey

Angela McCaffrey

Caitlin DiRuggiero

Caitlin DiRuggiero

Features & Amenities

Interior

  • total bedrooms2
  • Total bathrooms2
  • full bathroom1
  • half bathroom1
  • Laundry room Laundry Room
  • Fireplace Living Room, Wood Burning
  • APPLIANCES Dishwasher, Dryer, Refrigerator, Gas Oven, Gas Range, Microwave, Washer, Gas Water Heater
  • other interior Features Entrance Foyer

Area & Lot

  • Status Active Under Contract
  • Lot Area4,791.6 Sq.Ft.
  • MLS® ID4058329
  • TypeResidential
  • YEAR BUILT1989
  • NeighborhoodMadison
  • Architecture StylesMulti Floor Unit

Exterior

  • water SourcePublic
  • roofAsphalt
  • lot featuresWooded
  • HEAT TYPEForced Air
  • AIR CONDITIONINGCentral Air
  • sewerPublic Sewer

Financial

  • Sales Price$490,000
  • Real Estate Tax $7,979/yr
  • HOA $412/mo
Townhouse entrance with blue-gray siding, attached garage, curved walkway, and small patio seating.

Schedule a Showing

We would love to show you our beautiful property. Please select your preferred date and time below. An agent will be in touch shortly to confirm your appointment.

Schedule a Showing

We would love to show you our beautiful property. Please select your preferred date and time below. An agent will be in touch shortly to confirm your appointment.

Thank you for your interest in 34 Loantaka Way K, Madison Boro, NJ 07940. We are reviewing your request and will be in touch shortly!

Mortgage Calculator

Estimate your monthly mortgage payment, including the principal and interest, property taxes, and HOA. Adjust the values to generate a more accurate rate.

All estimates are provided for informational purposes only. Actual amounts may vary.
$0,000 Your Payment 20 15 65
$0,000 Your Payment

Madison

Was once a large flower producer.

Explore

Your Journey Starts Here

With our deep local knowledge, personalized service, and data-driven insights, we make the complex world of real estate simple and accessible. Start your journey today and let us help you achieve your real estate goals with confidence and ease.

Follow Us on Instagram