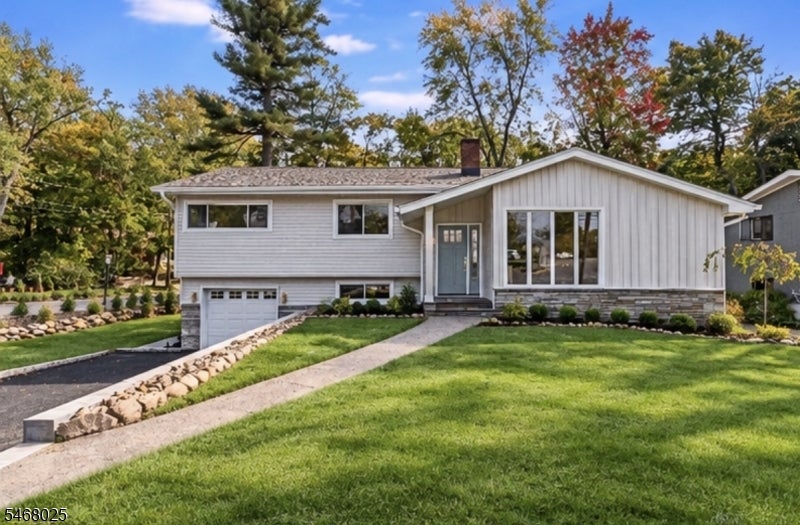
White-sided split-level home with stone accents, attached garage, and landscaped front lawn.
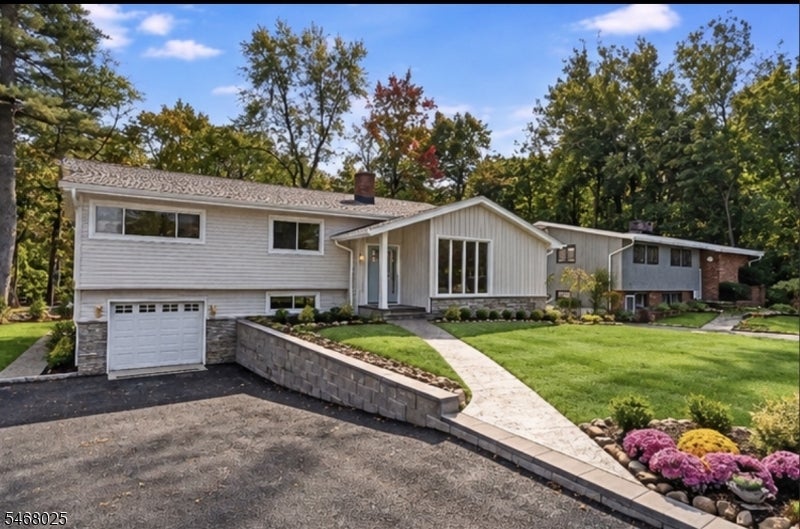
Split-level home with white siding, stone accents, an attached garage, and a curved front walkway.
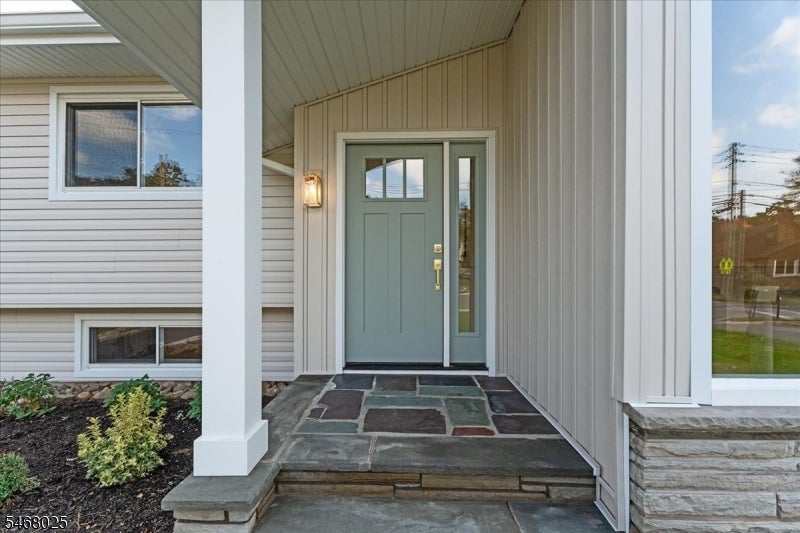
Front entry with a sage-green door, sidelights, and a covered stone porch.
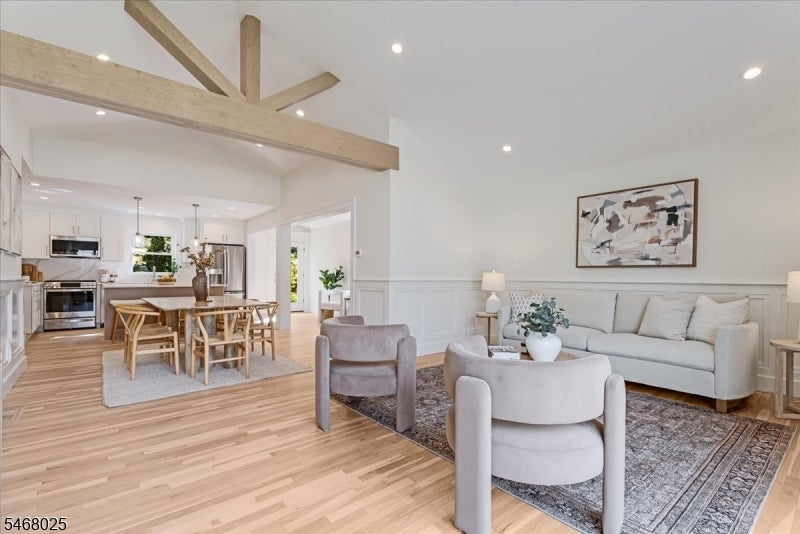
Open-plan living room with pale seating, exposed wood beams, and adjoining dining area and kitchen.
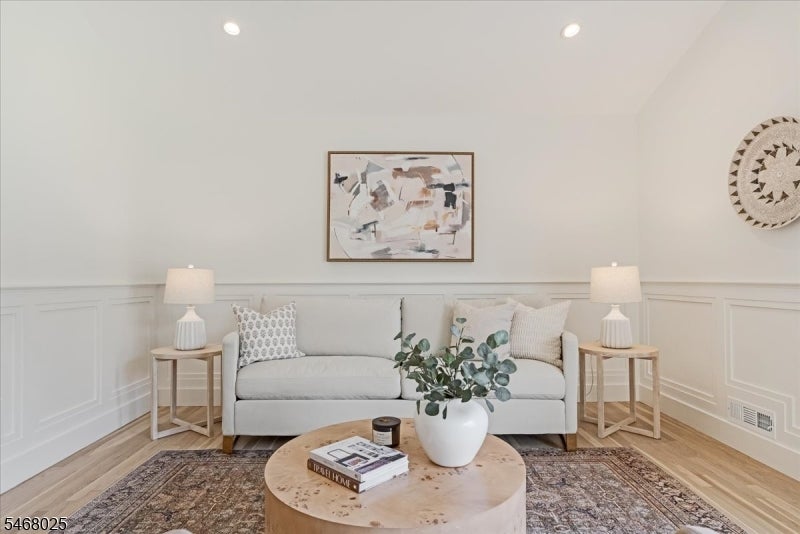
Staged living room with a white sofa, paneled walls, and a round coffee table.
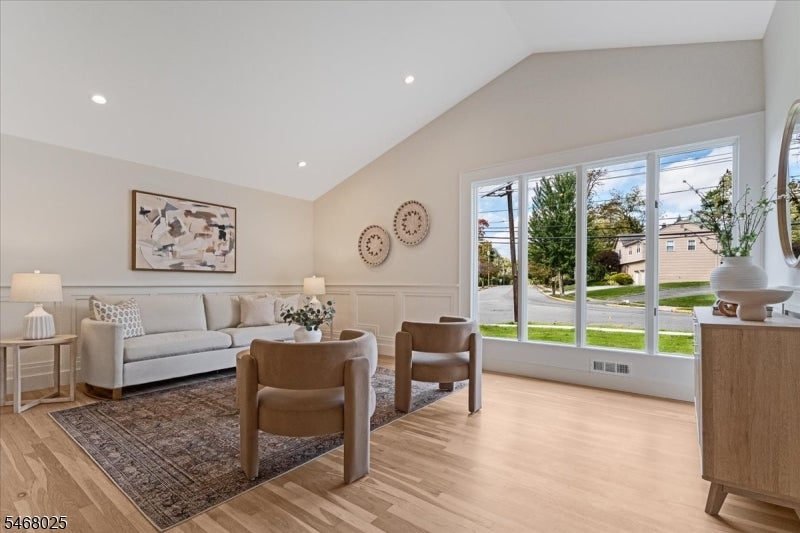
Living room with a gray sofa, two armchairs, and large street-facing windows.
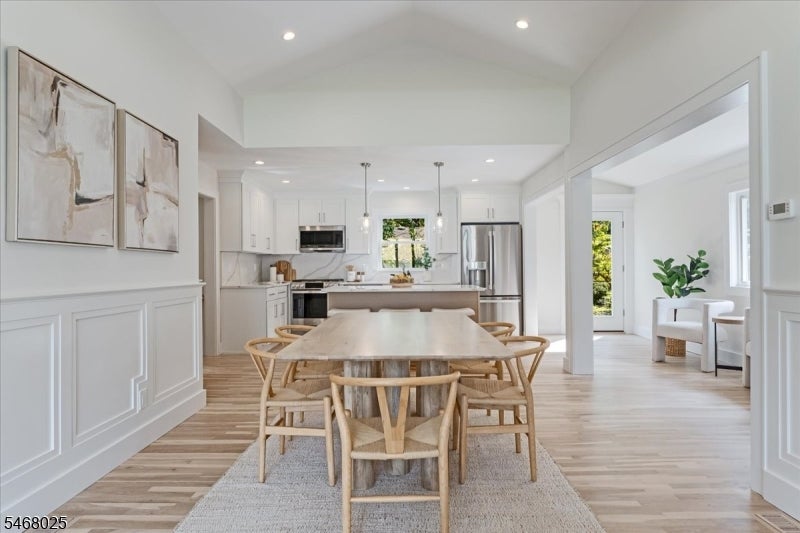
Open dining area with a long wood table facing a bright white kitchen and adjoining sitting room.
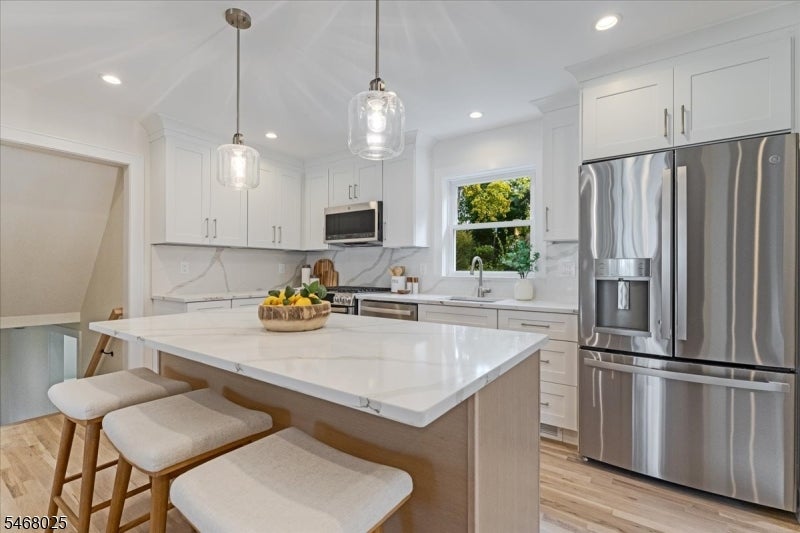
Bright renovated kitchen with a large marble island, pendant lights, and stainless steel appliances.
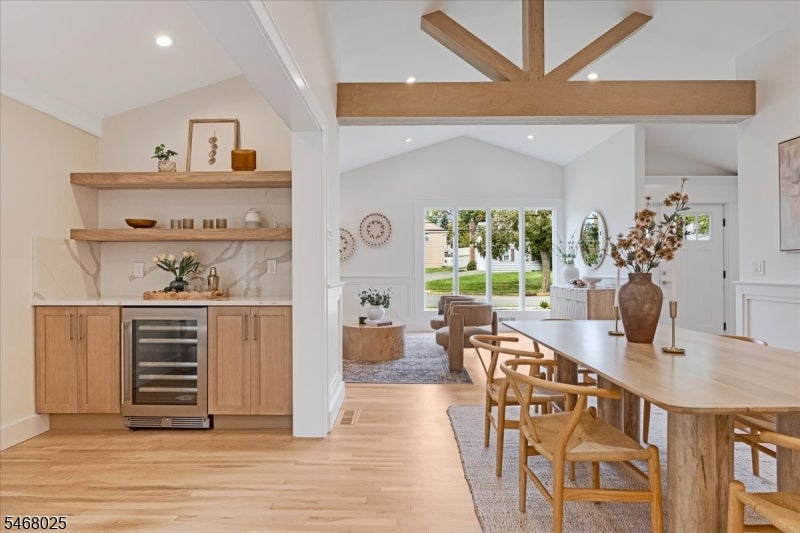
Open-plan kitchen and dining area with exposed wood beams, a wine fridge, and large garden-facing windows.
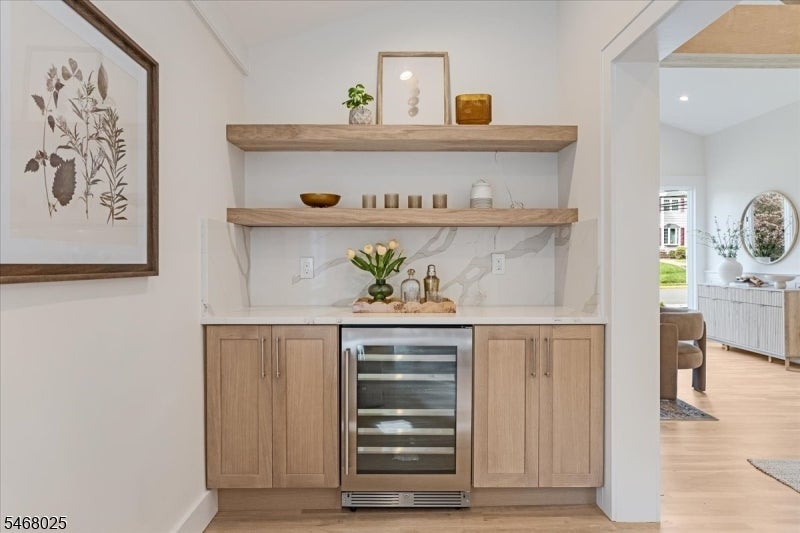
Built-in beverage bar with a glass-front wine cooler, light wood cabinets, and floating shelves.
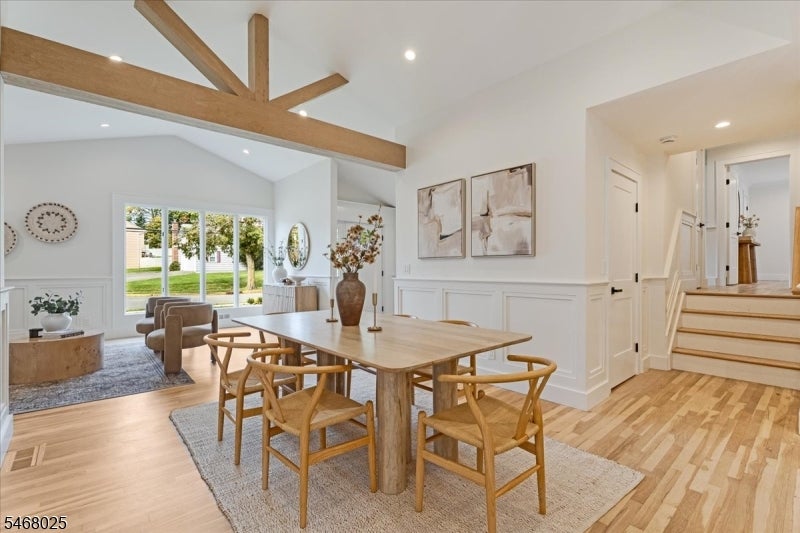
Dining area with a wooden table beneath exposed beams, opening into a bright living room.
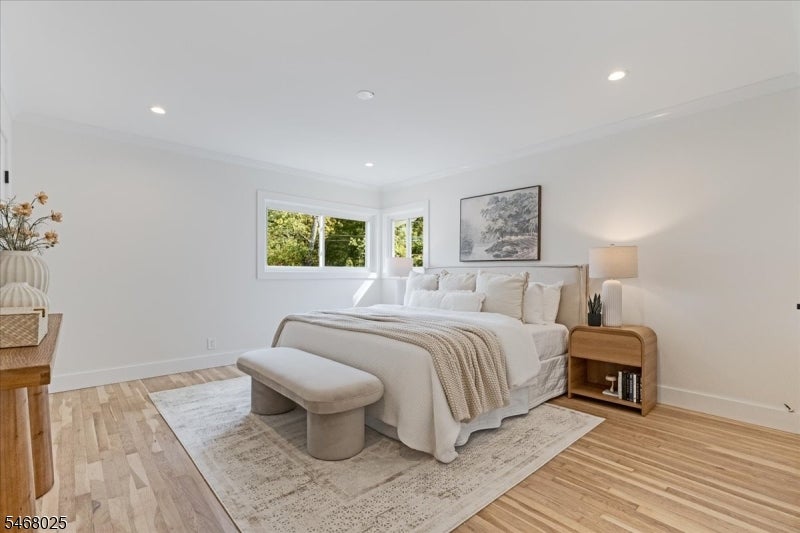
Staged bedroom with a king bed, upholstered bench, wood floors, and corner windows.
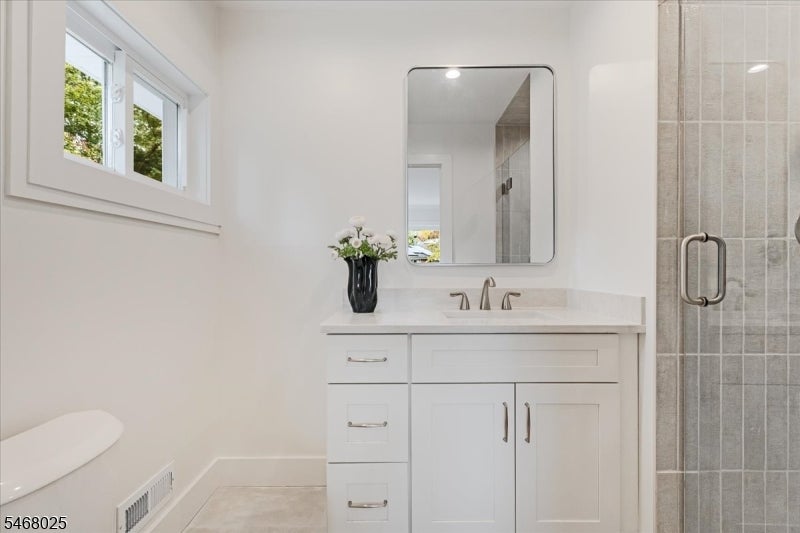
Bright bathroom with a white vanity, framed mirror, and gray-tiled glass shower.
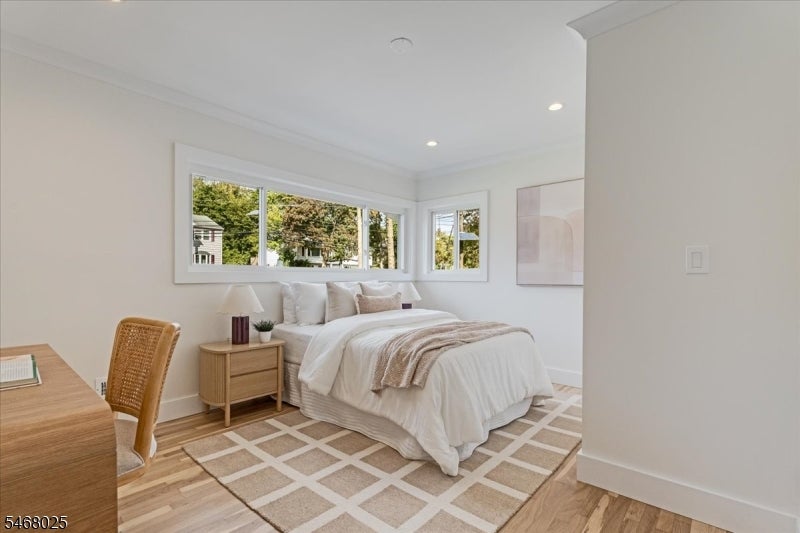
Bedroom with a white bed, wide windows, and a beige grid-pattern rug.
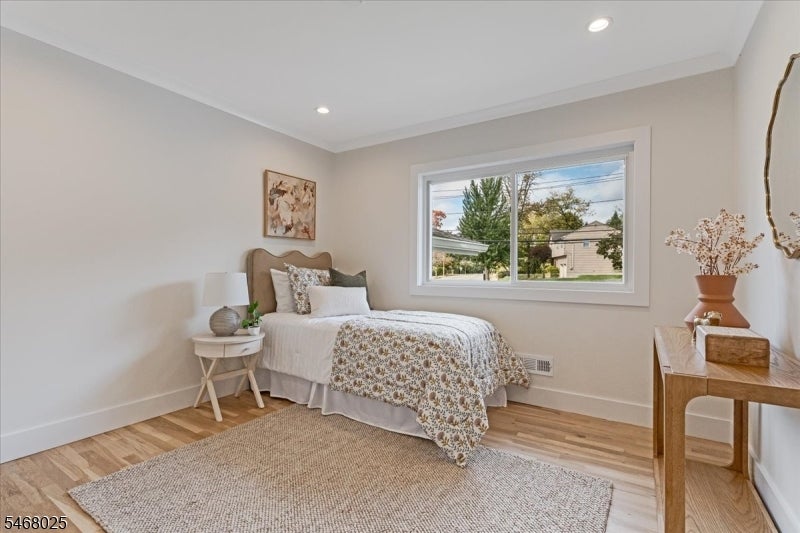
Staged bedroom with a patterned bedspread, large window, and light wood flooring.
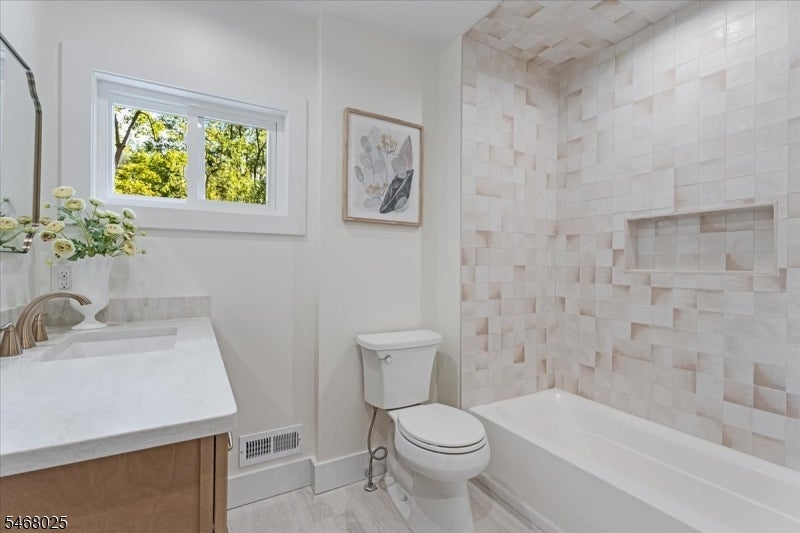
Bathroom with a tiled tub surround, white vanity, and a window overlooking trees.
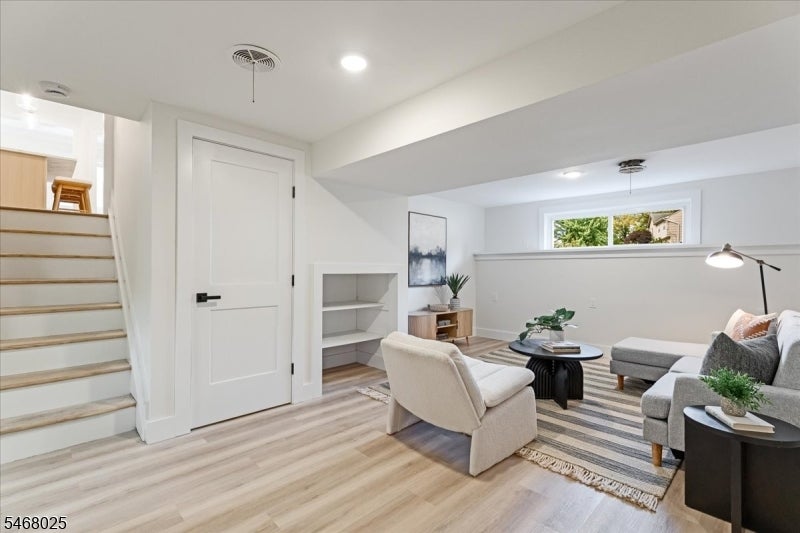
Living room with neutral seating, a striped rug, and a staircase.
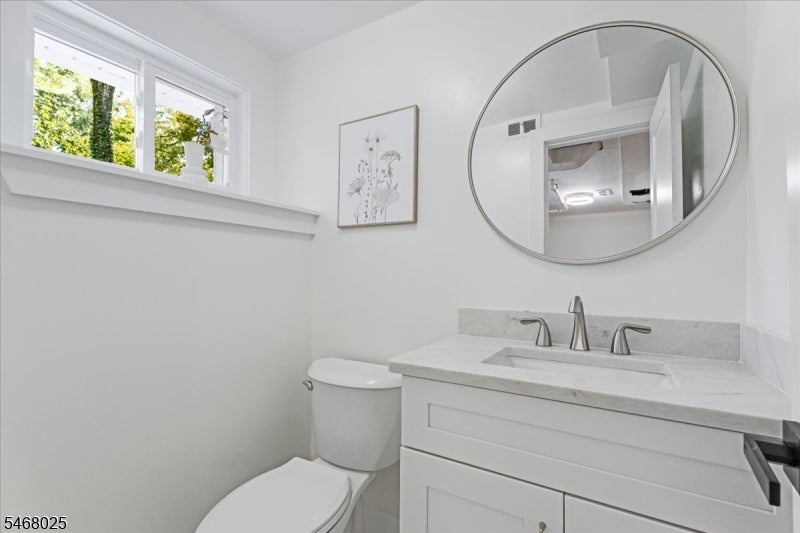
Bathroom with a white vanity, oval mirror, toilet, and high window.
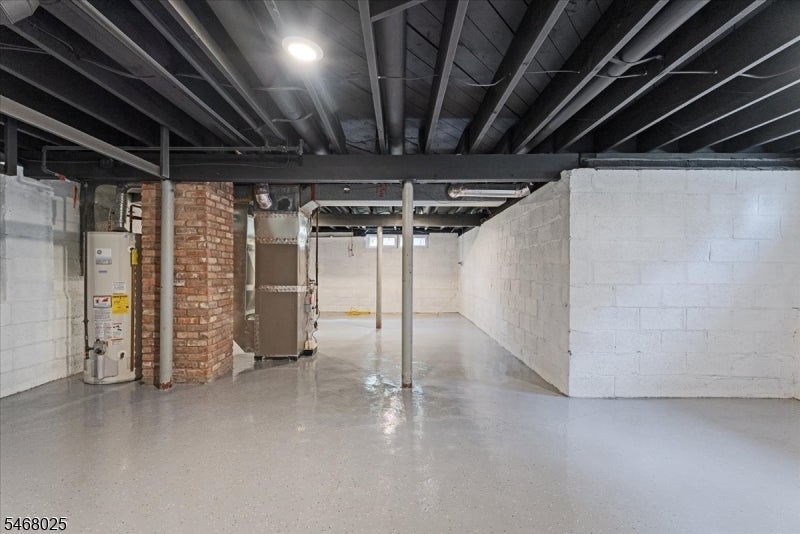
Open basement with a smooth concrete floor, exposed ceiling joists, and utility equipment.
Raised ranch home with pale siding, two entry doors, and a broad front lawn.
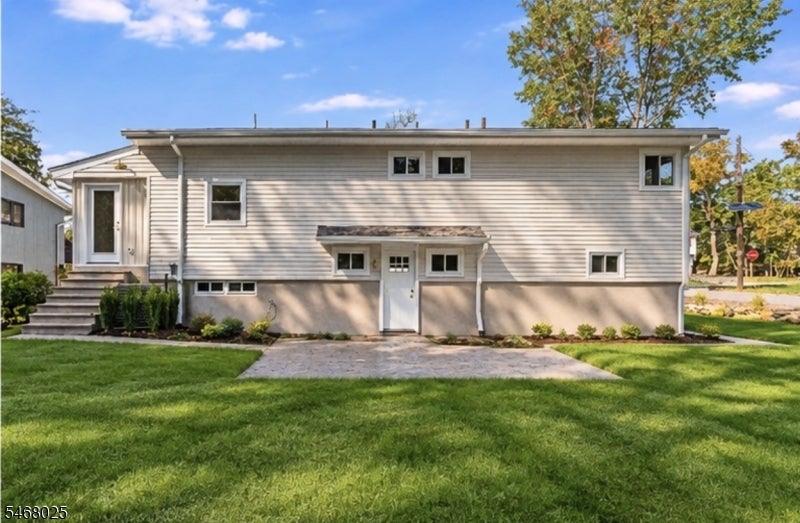
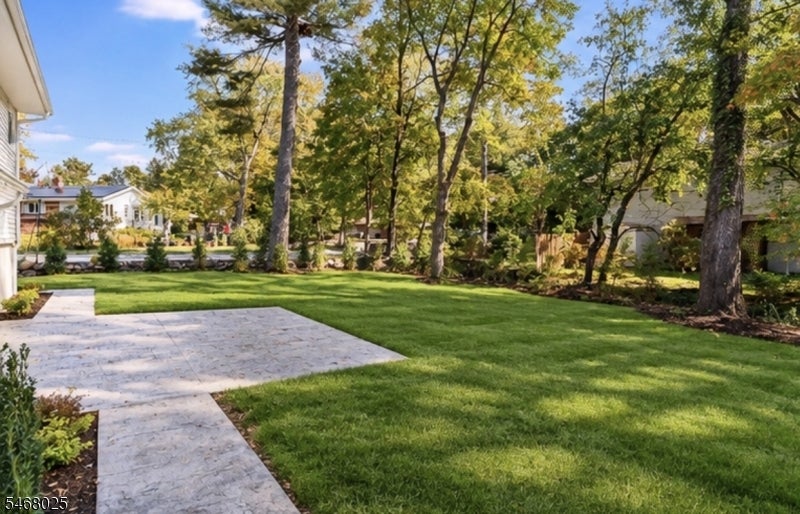
Backyard lawn and stone patio beneath mature trees.
SEE ALL PHOTOS
White-sided split-level home with stone accents, attached garage, and landscaped front lawn.
Split-level home with white siding, stone accents, an attached garage, and a curved front walkway.
Front entry with a sage-green door, sidelights, and a covered stone porch.
Open-plan living room with pale seating, exposed wood beams, and adjoining dining area and kitchen.
Staged living room with a white sofa, paneled walls, and a round coffee table.
Living room with a gray sofa, two armchairs, and large street-facing windows.
Open dining area with a long wood table facing a bright white kitchen and adjoining sitting room.
Bright renovated kitchen with a large marble island, pendant lights, and stainless steel appliances.
Open-plan kitchen and dining area with exposed wood beams, a wine fridge, and large garden-facing windows.
Built-in beverage bar with a glass-front wine cooler, light wood cabinets, and floating shelves.
Dining area with a wooden table beneath exposed beams, opening into a bright living room.
Staged bedroom with a king bed, upholstered bench, wood floors, and corner windows.
Bright bathroom with a white vanity, framed mirror, and gray-tiled glass shower.
Bedroom with a white bed, wide windows, and a beige grid-pattern rug.
Staged bedroom with a patterned bedspread, large window, and light wood flooring.
Bathroom with a tiled tub surround, white vanity, and a window overlooking trees.
Living room with neutral seating, a striped rug, and a staircase.
Bathroom with a white vanity, oval mirror, toilet, and high window.
Open basement with a smooth concrete floor, exposed ceiling joists, and utility equipment.
Raised ranch home with pale siding, two entry doors, and a broad front lawn.
Backyard lawn and stone patio beneath mature trees.
For Sale

50 Brookside Ave

50 Brookside Ave, Caldwell Boro Twp, NJ 07006

$899,000
Welcome to 50 Brookside Avenue, a beautifully reimagined home offering modern sophistication, thoughtful design, and effortless everyday living. Completely renovated inside and out, this stunning 3-bedroom, 2.5-bath residence showcases a bright, open-concept layout with refined finishes and a timeless neutral palette. The seamless flow between the living, dining, and kitchen areas creates an inviting atmosphere ideal for both entertaining and comfortable daily living. Every detail has been thoughtfully considered, delivering a fresh, elevated aesthetic throughout. Outside, enjoy enhanced curb appeal a new patio and updated landscaping creating a beautifully refreshed outdoor space. Ideally situated just down the street from Grover Cleveland Park, this turnkey home offers the perfect combination of modern style, comfort, and convenience in the heart of the Caldwells. A truly move-in-ready home where every detail feels brand new.

3
beds

3
baths

Jenna Forte

Jenna Forte

Features & Amenities

Interior

  • total bedrooms3
  • Total bathrooms3
  • full bathrooms2
  • half bathroom1
  • Flooring Tile, Wood
  • APPLIANCES Dishwasher, Dryer, Refrigerator, Gas Oven, Gas Range, Microwave, Washer
  • other interior Features Kitchen Island

Area & Lot

  • Status For Sale
  • MLS® ID4059258
  • TypeResidential
  • YEAR BUILT1956
  • NeighborhoodCaldwell/West Caldwell
  • Architecture StylesSplit Level

Exterior

  • Garage Space1.0
  • water SourcePublic
  • utilitiesUnderground Utilities
  • roofAsphalt
  • lot featuresCorner Lot
  • HEAT TYPEForced Air
  • AIR CONDITIONINGCentral Air
  • sewerPublic Sewer

Financial

  • Sales Price$899,000
  • Real Estate Tax $13,881/yr
Split-level home with white siding, stone accents, an attached garage, and a curved front walkway.

Schedule a Showing

We would love to show you our beautiful property. Please select your preferred date and time below. An agent will be in touch shortly to confirm your appointment.

Schedule a Showing

We would love to show you our beautiful property. Please select your preferred date and time below. An agent will be in touch shortly to confirm your appointment.

Thank you for your interest in 50 Brookside Ave, Caldwell Boro Twp, NJ 07006. We are reviewing your request and will be in touch shortly!

Mortgage Calculator

Estimate your monthly mortgage payment, including the principal and interest, property taxes, and HOA. Adjust the values to generate a more accurate rate.

All estimates are provided for informational purposes only. Actual amounts may vary.
$0,000 Your Payment 20 15 65
$0,000 Your Payment

Caldwell/West Caldwell

A taste of small-town life.

Explore

Your Journey Starts Here

With our deep local knowledge, personalized service, and data-driven insights, we make the complex world of real estate simple and accessible. Start your journey today and let us help you achieve your real estate goals with confidence and ease.

Follow Us on Instagram