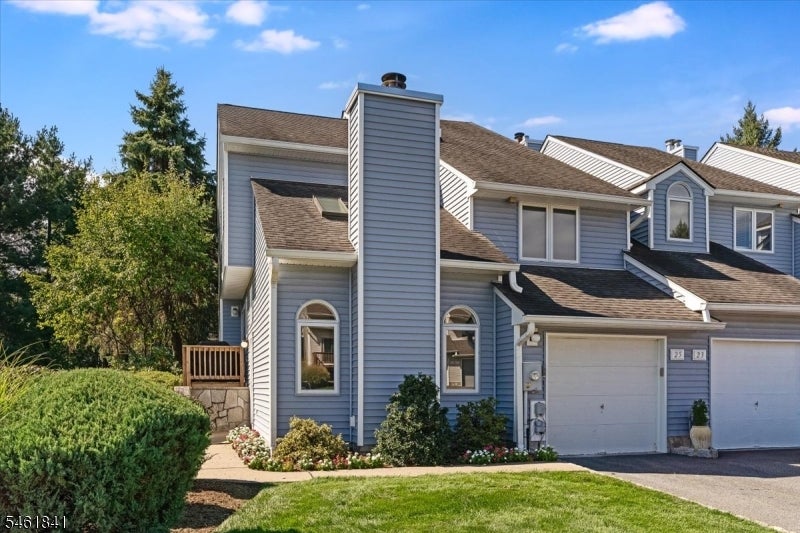
Blue-gray townhouse exterior with attached garage, landscaped entry, and sunny front lawn.
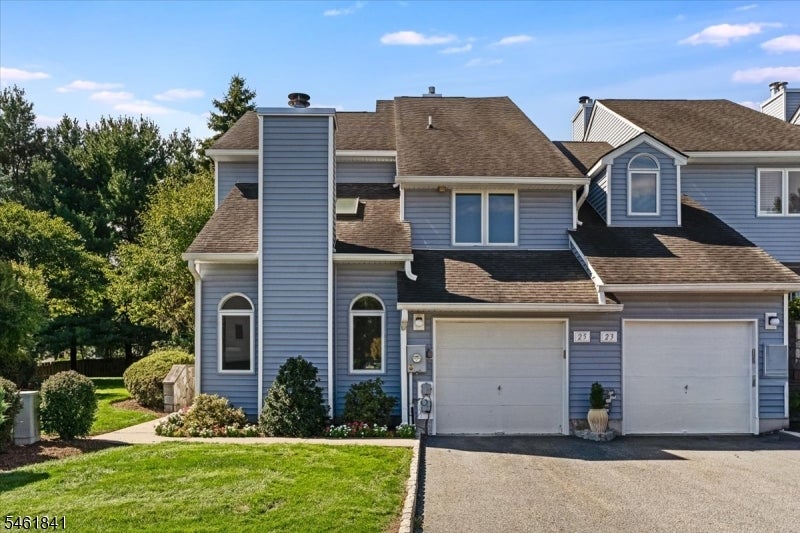
Blue-gray attached home with two garage doors, arched windows, and a landscaped front lawn.
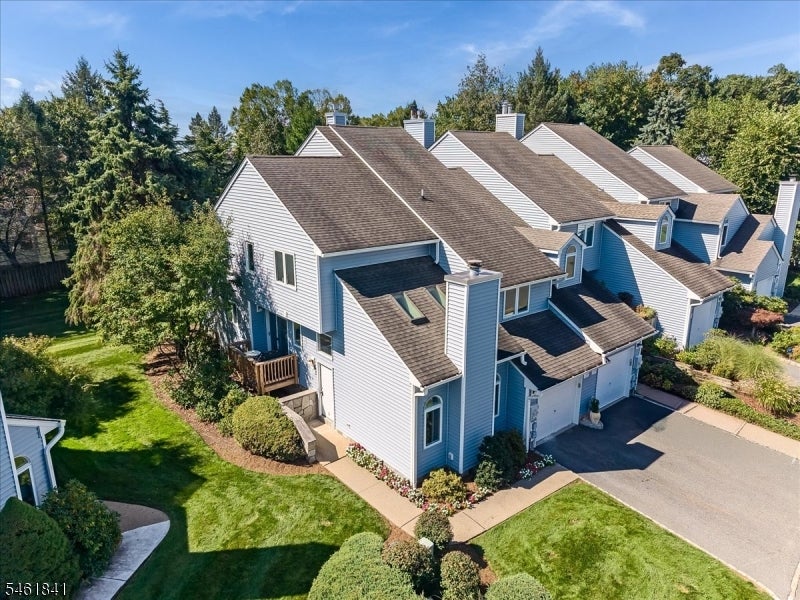
Aerial view of attached blue-and-white homes with brown roofs, garages, and landscaped lawns.
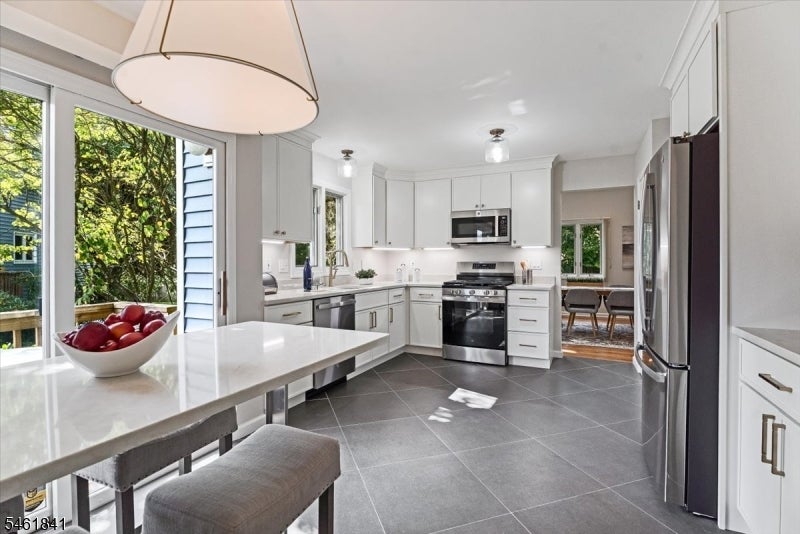
Bright white kitchen with a stone island, stainless steel appliances, and sliding doors to a leafy yard.
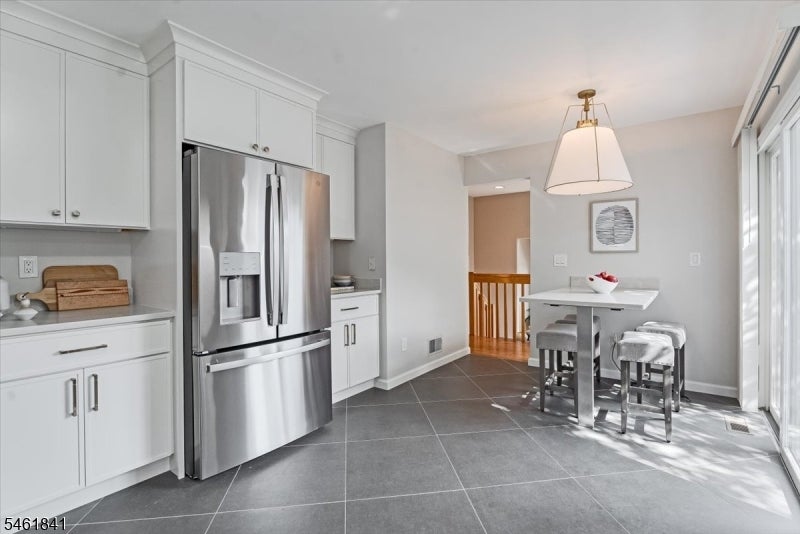
Kitchen with white cabinets, stainless steel refrigerator, gray tile floor, and a dining table with stools.
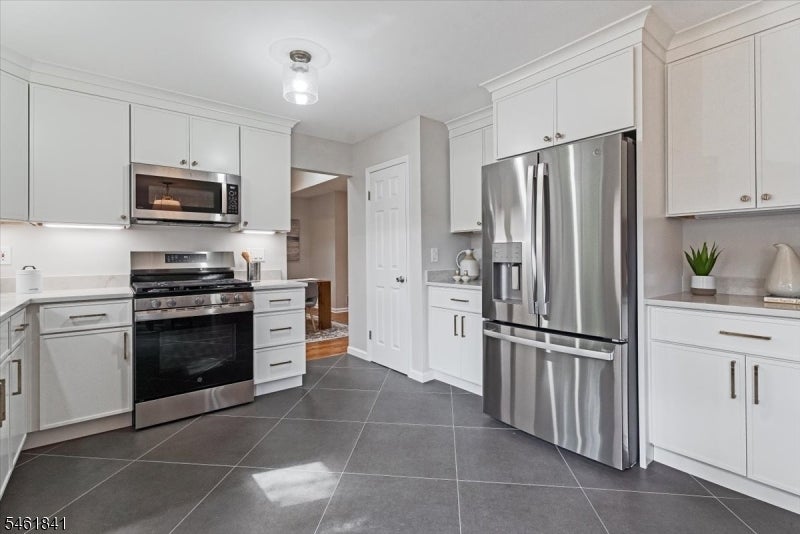
Kitchen with white cabinetry, stainless steel appliances, and dark tile flooring.
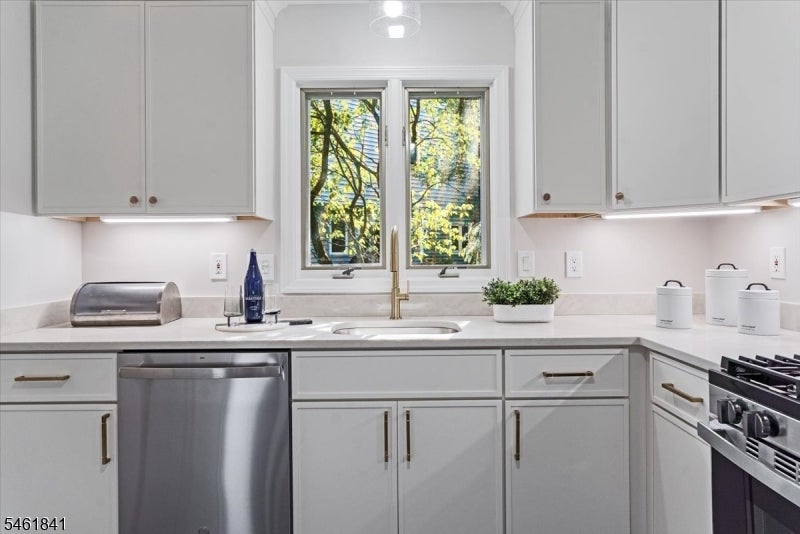
Bright white kitchen with a sink beneath a double window and stainless steel appliances.
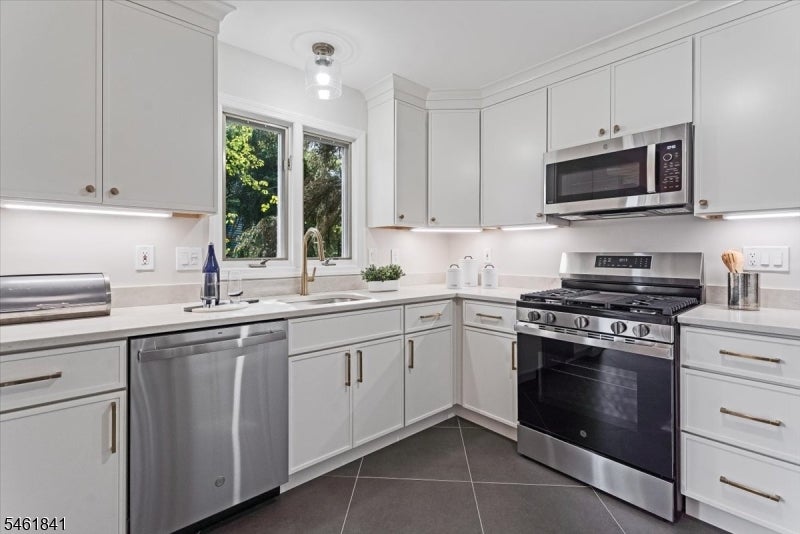
Kitchen with white cabinets, stainless steel appliances, a window over the sink, and dark tile flooring.
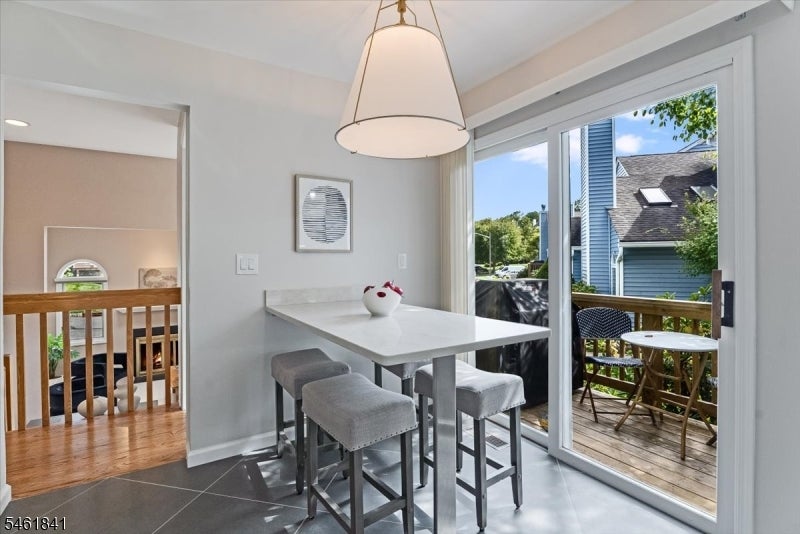
Dining area with a white table and gray stools beside sliding doors to a deck.
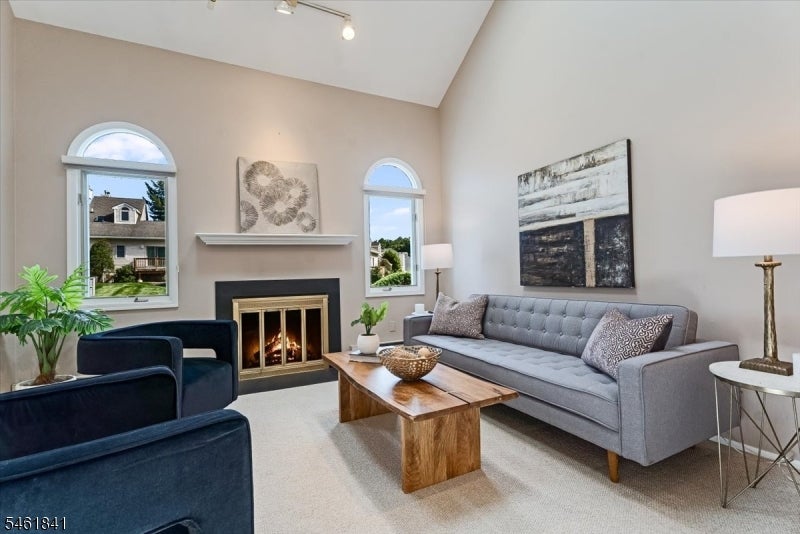
Living room with a fireplace, vaulted ceiling, arched windows, and gray sofa.
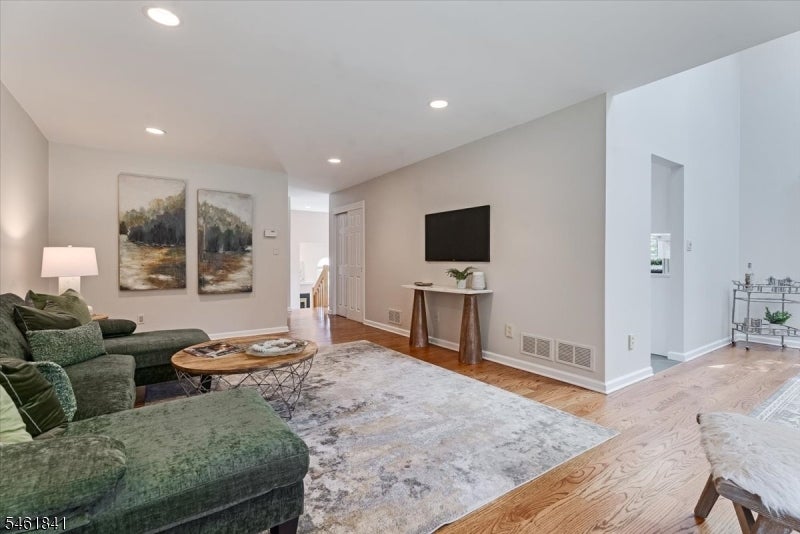
Staged living room with a green sectional, patterned rug, and hardwood floors.
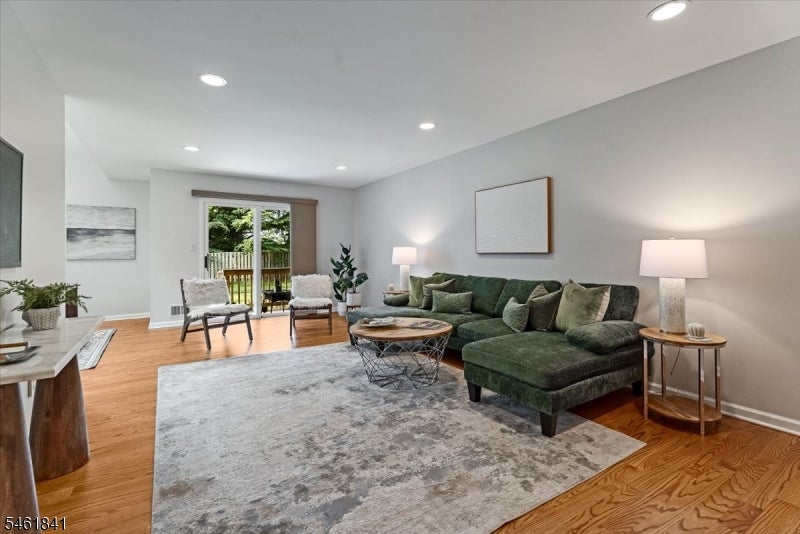
Living room with a green sectional, gray rug, hardwood floors, and sliding doors to a deck.
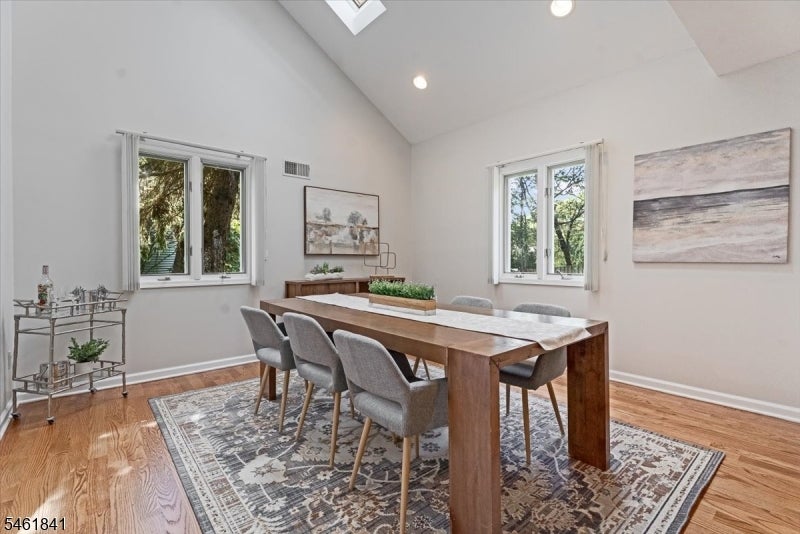
Dining room with a long wooden table, gray chairs, vaulted ceiling, and hardwood floors.
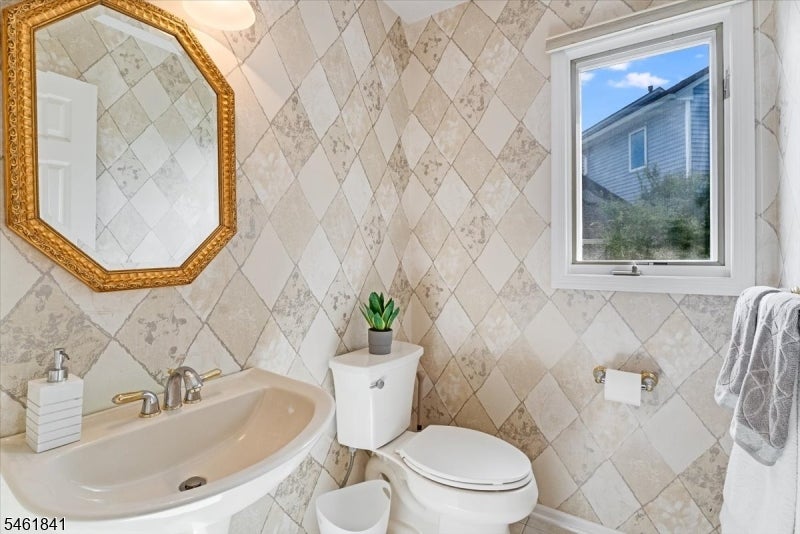
Bathroom with diamond-patterned tile walls, a gold-framed mirror, and a window.
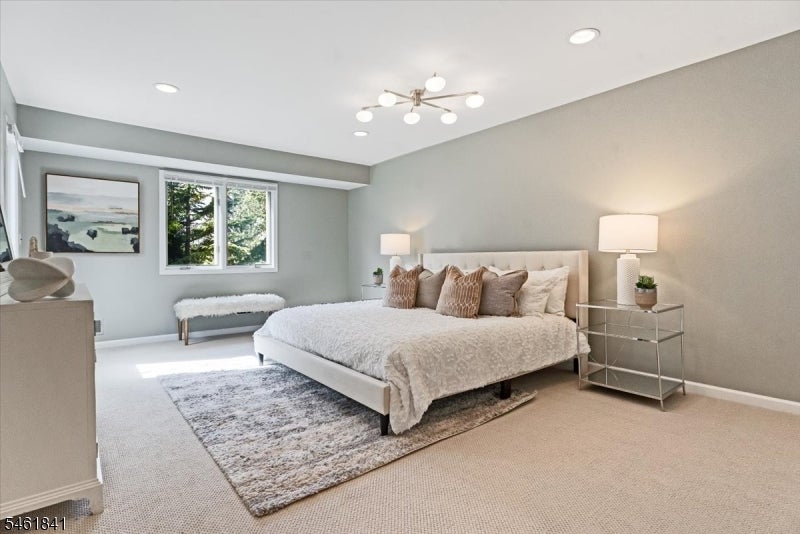
Staged bedroom with a white bed, gray patterned rug, and window overlooking trees.
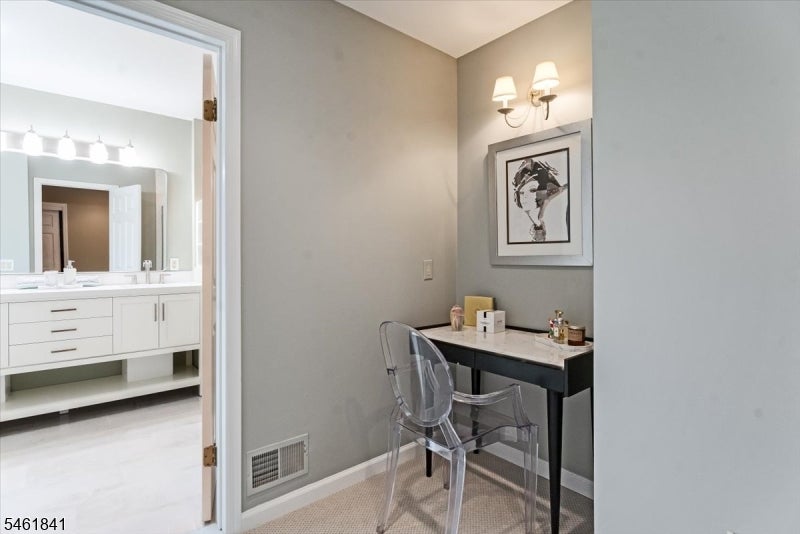
Dressing area with a clear acrylic chair and makeup table beside a bright bathroom vanity.
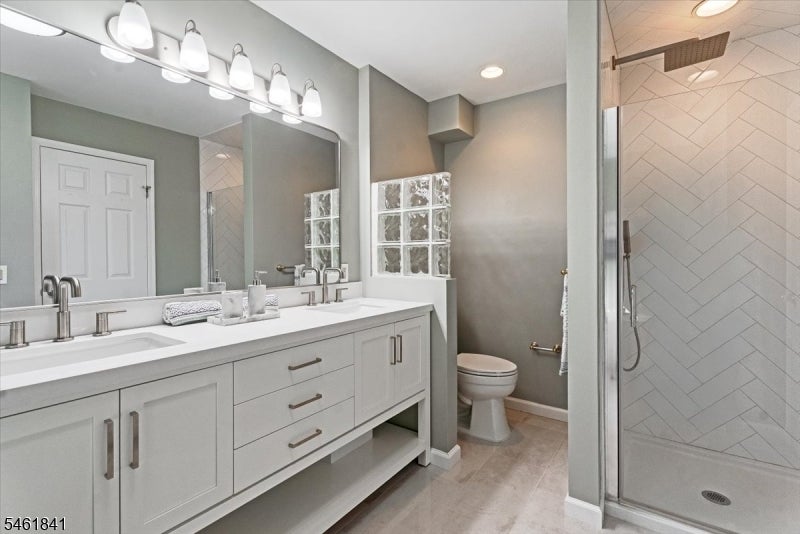
Bathroom with a long double vanity and glass-enclosed walk-in shower.
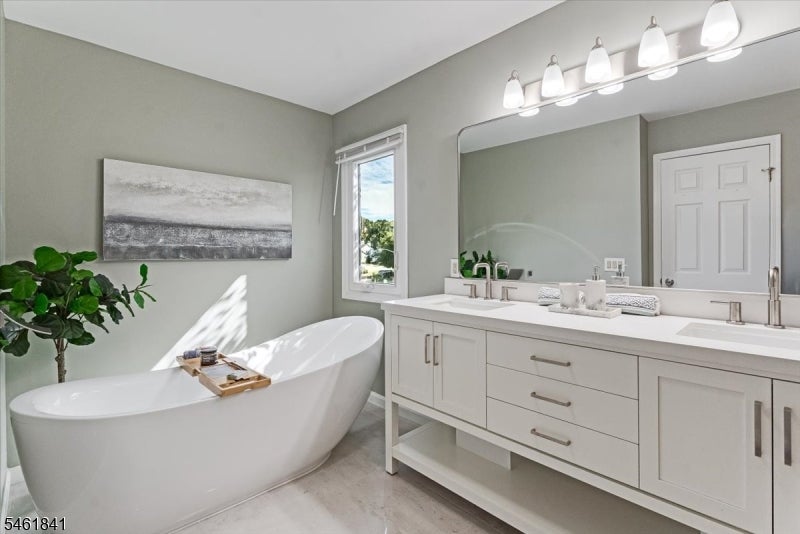
Bright bathroom with a freestanding tub and long double-sink vanity beside a window.
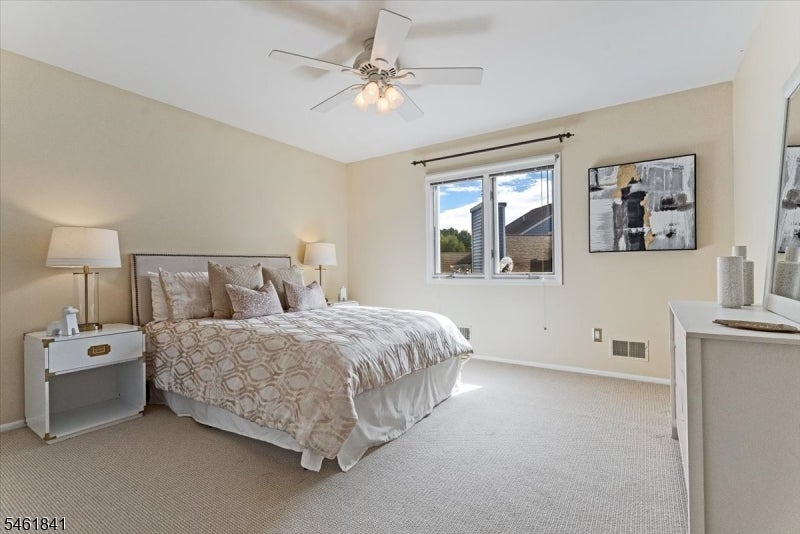
Staged bedroom with a large neutral bed, ceiling fan, and window overlooking neighboring homes.
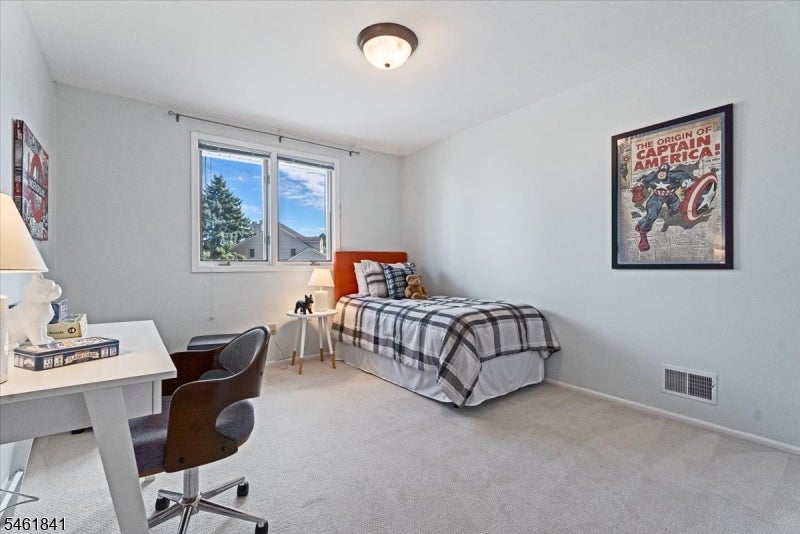
Furnished bedroom with a plaid bed, white desk, and framed Captain America poster.
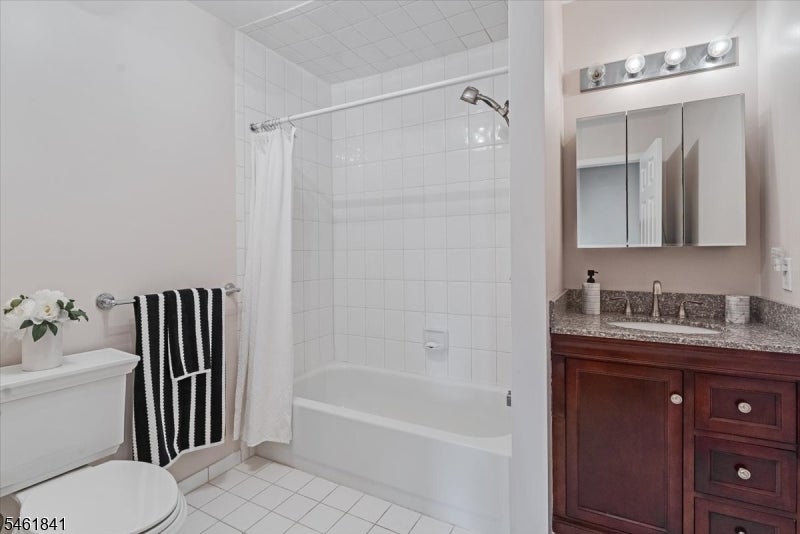
Bathroom with a white tiled tub and shower, striped towel, and dark wood vanity.
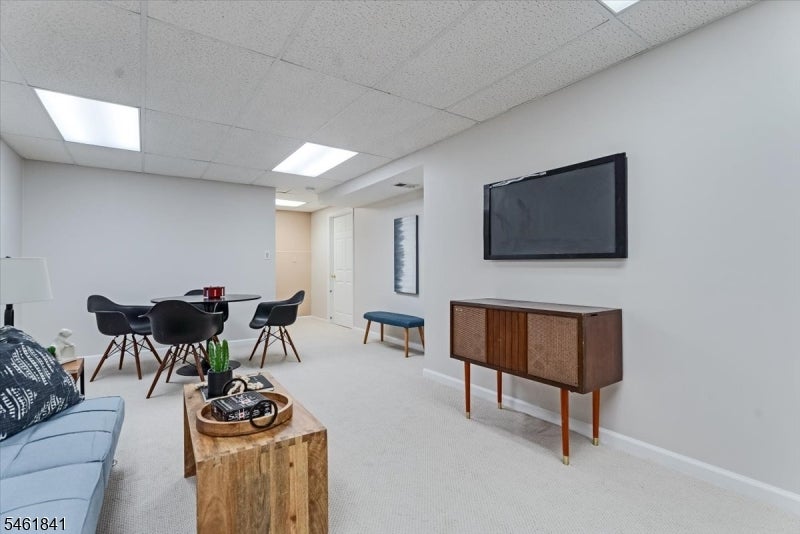
Furnished living room with blue sofa, wooden coffee table, dining set, and wall-mounted television.
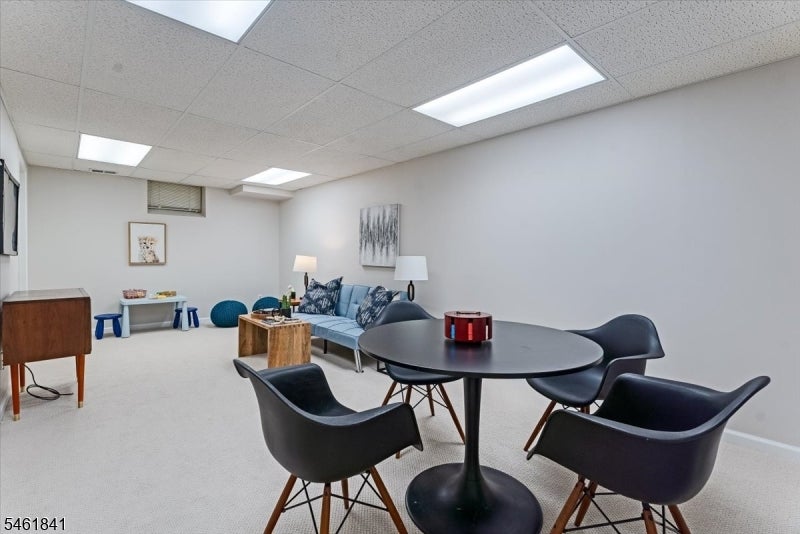
Furnished interior room with a round table, black chairs, blue sofa, and fluorescent ceiling lights.
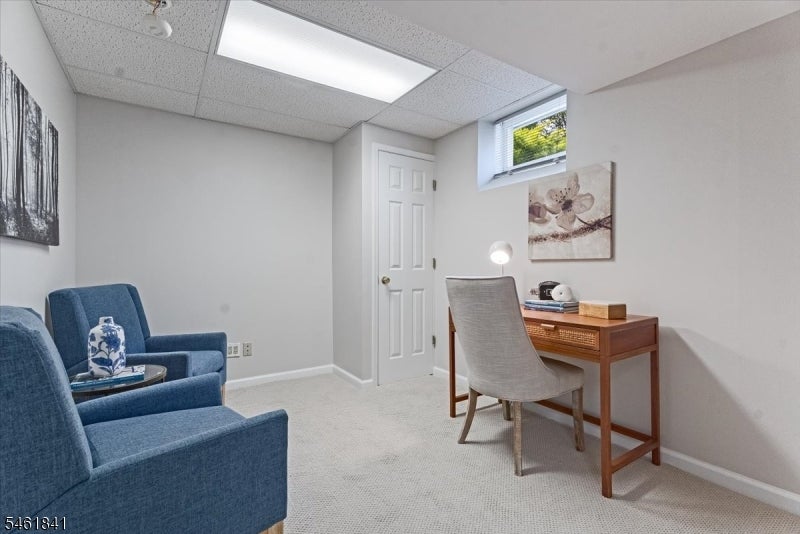
Home office with a wooden desk, gray chair, and blue armchairs.
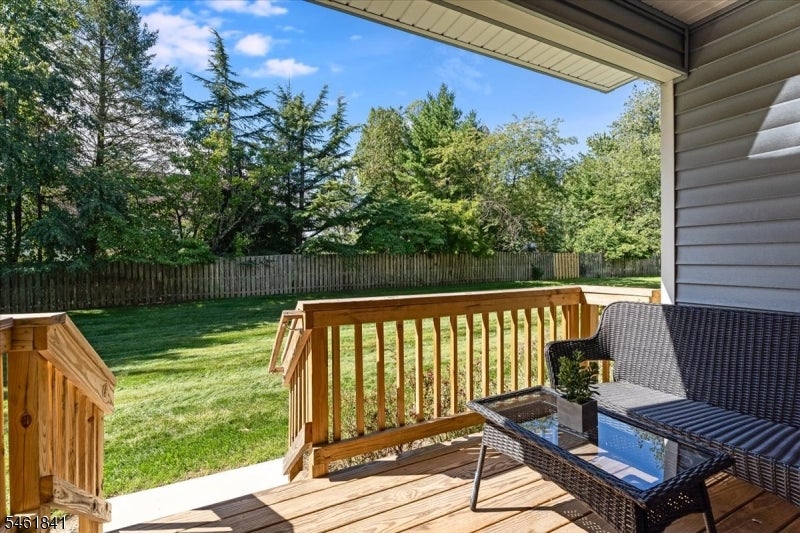
Covered wooden deck with wicker seating overlooking a green, fenced backyard.
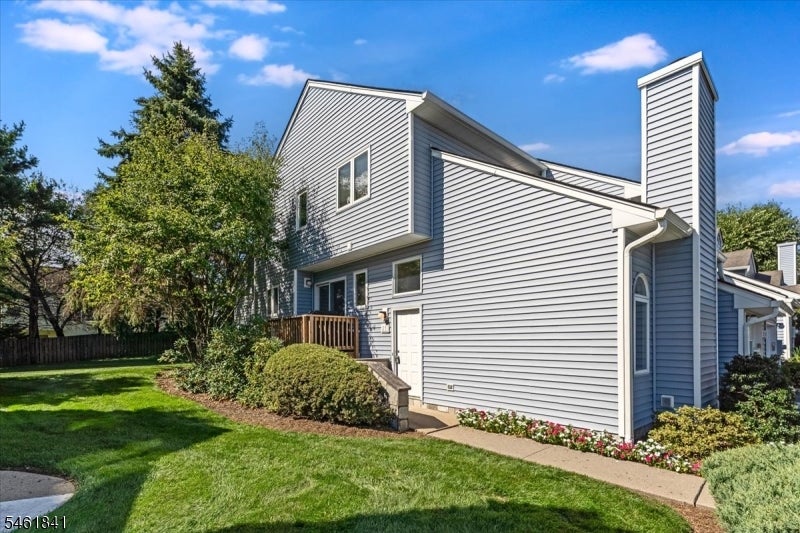
Gray two-story home with a tall chimney, small porch, and landscaped lawn.
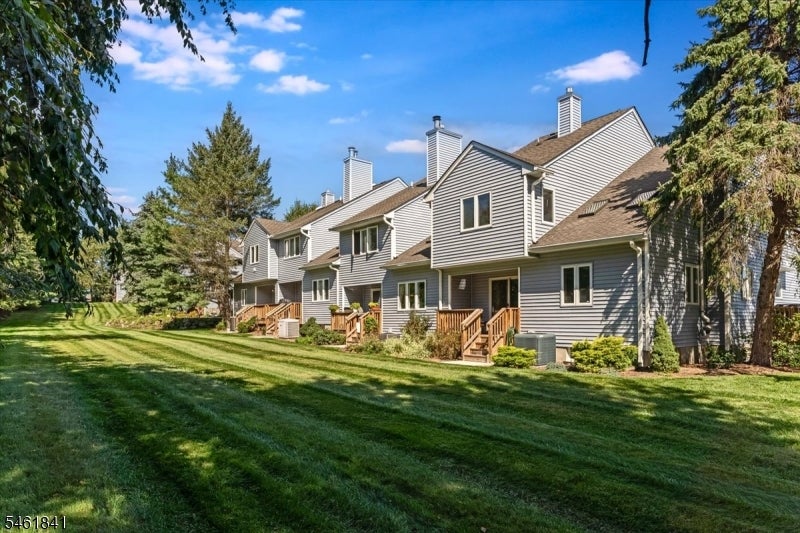
Attached gray-sided homes with wooden decks overlooking a broad, tree-lined lawn.
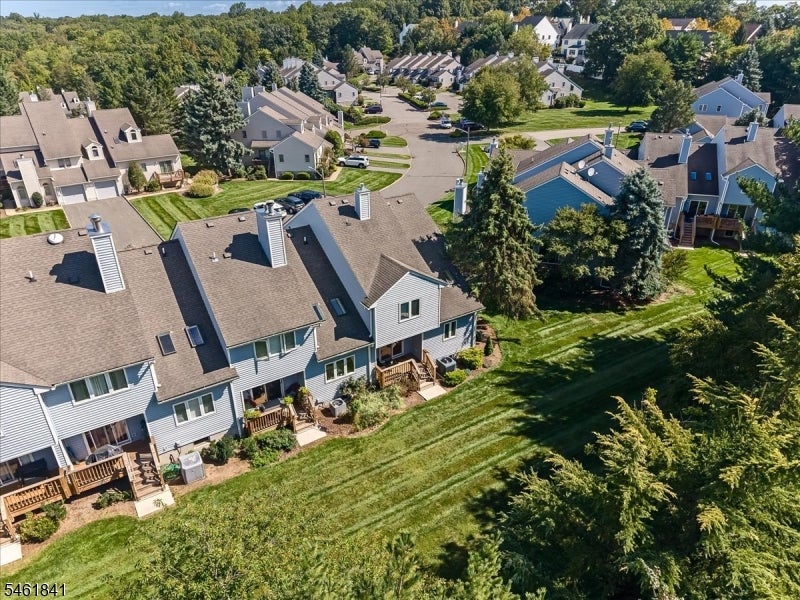
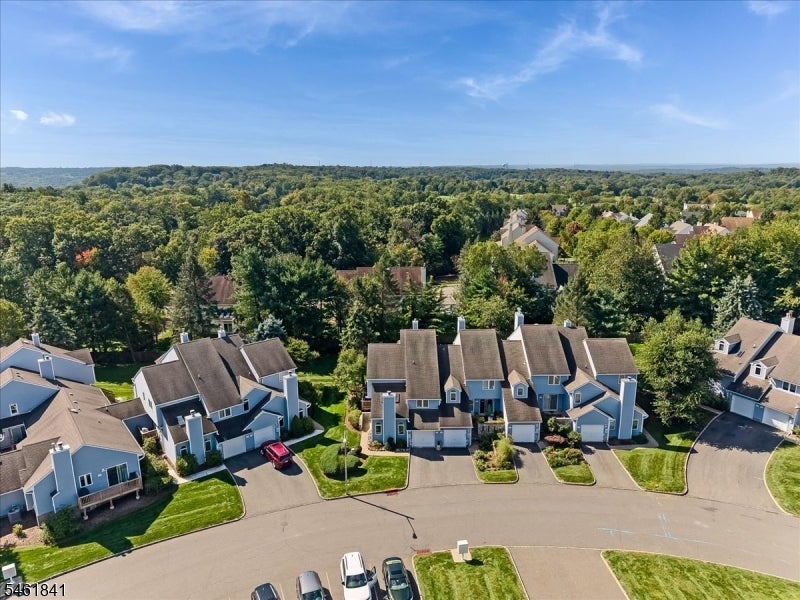
Aerial view of attached townhomes beside a broad lawn and wooded surroundings.
Aerial view of attached homes on a cul-de-sac bordered by lawns and dense woodland.
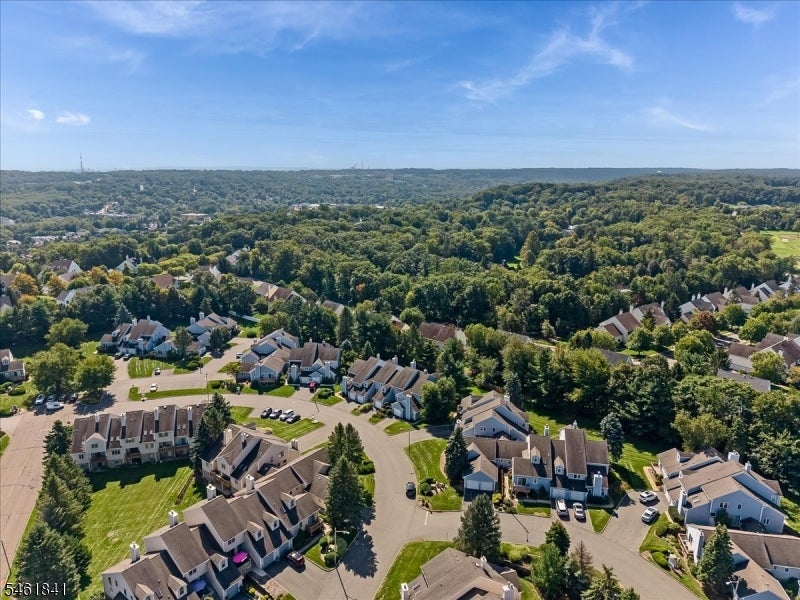
Aerial neighborhood view of homes and curving streets bordered by a broad wooded landscape.
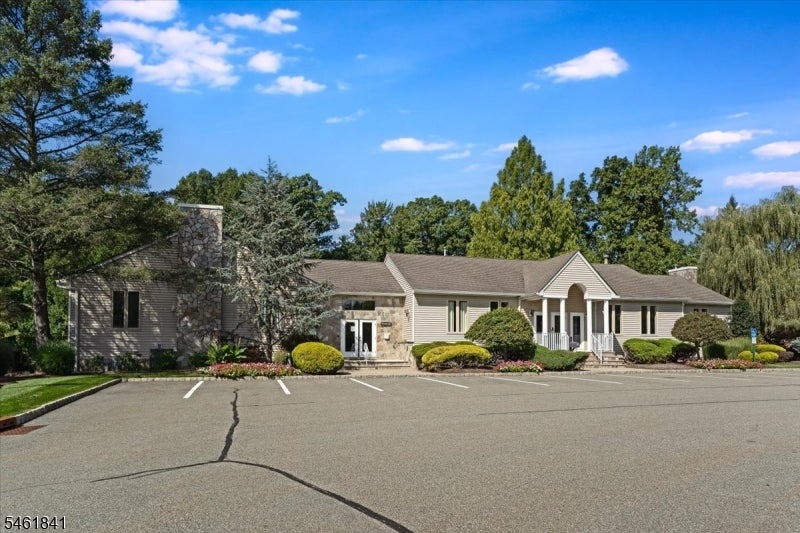
Low-rise building with a stone chimney, landscaped shrubs, and a paved parking area.
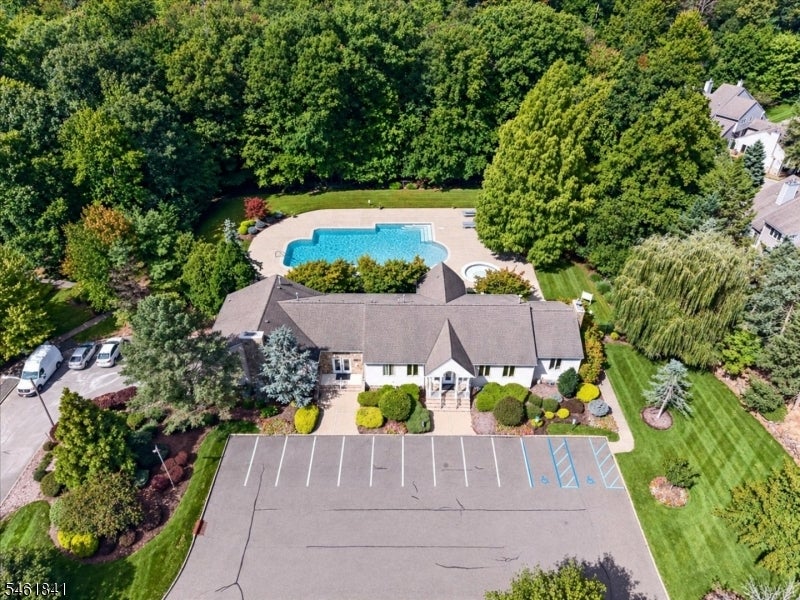
Aerial view of a single-story home with a backyard pool, mature trees, and paved parking.
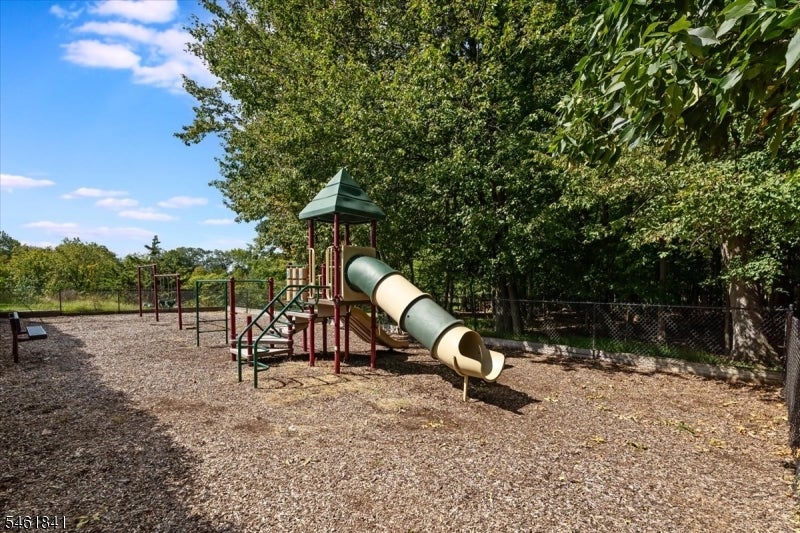
Fenced playground with a green-and-yellow tube slide and climbing equipment beneath mature trees.
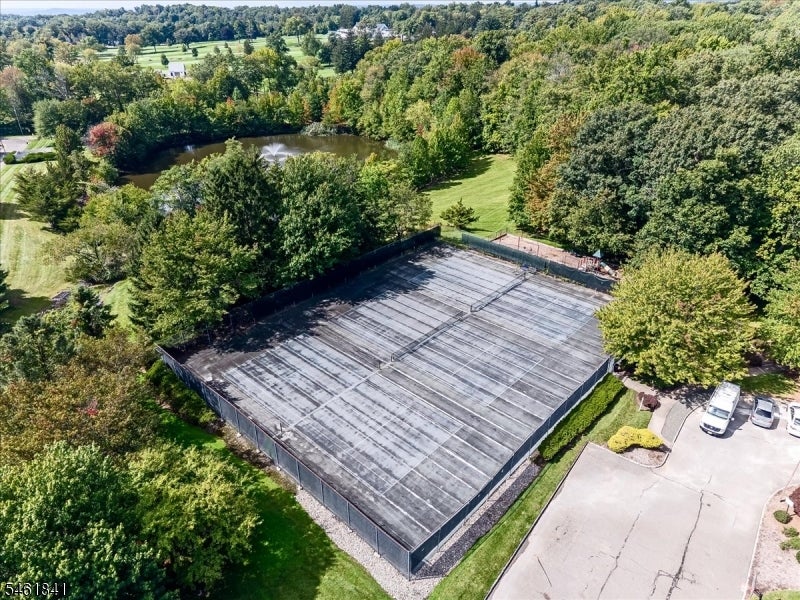
Aerial view of a fenced tennis court surrounded by trees, lawns, and a pond.
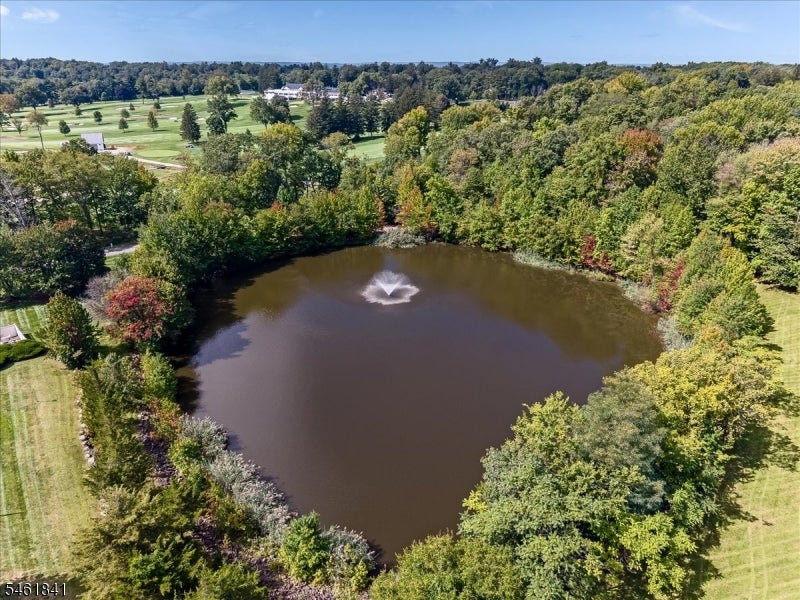
Aerial view of a pond with a central fountain, wooded shoreline, and golf course beyond.
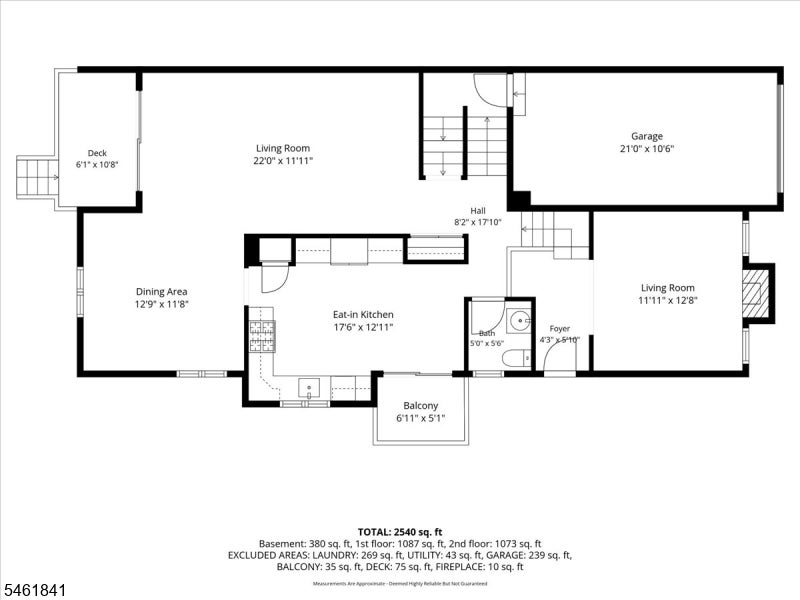
Floor plan showing two living rooms, an eat-in kitchen, dining area, garage, deck, and balcony.
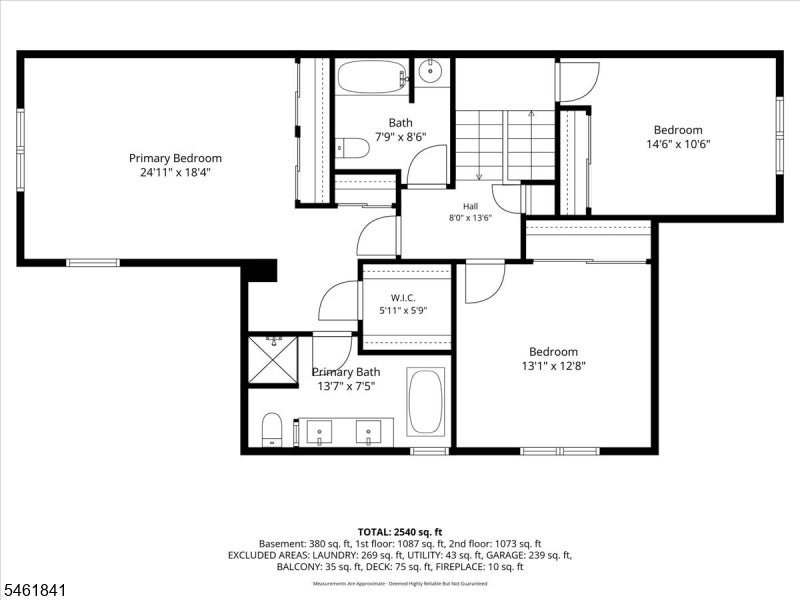
Floor plan showing three bedrooms, two bathrooms, a walk-in closet, and listed total area of 2,540 square feet.
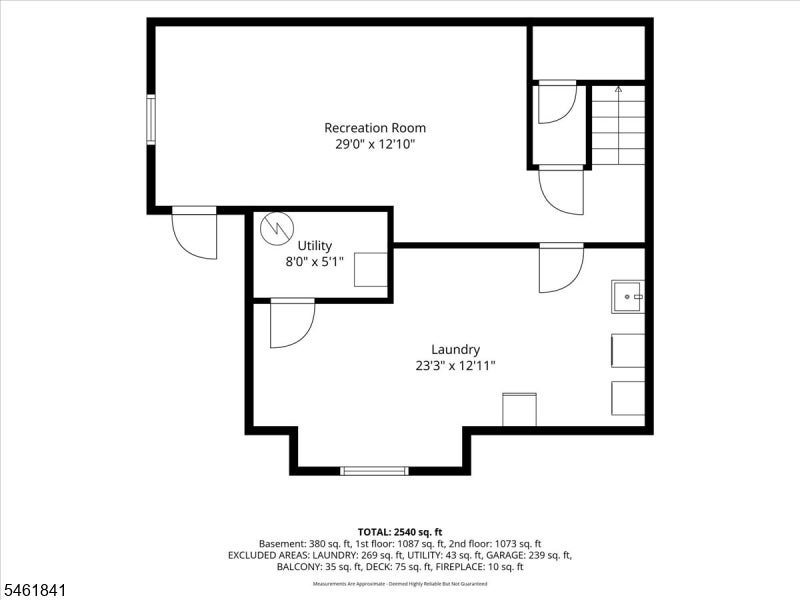
Basement floor plan showing a recreation room, laundry room, utility room, and stairs.
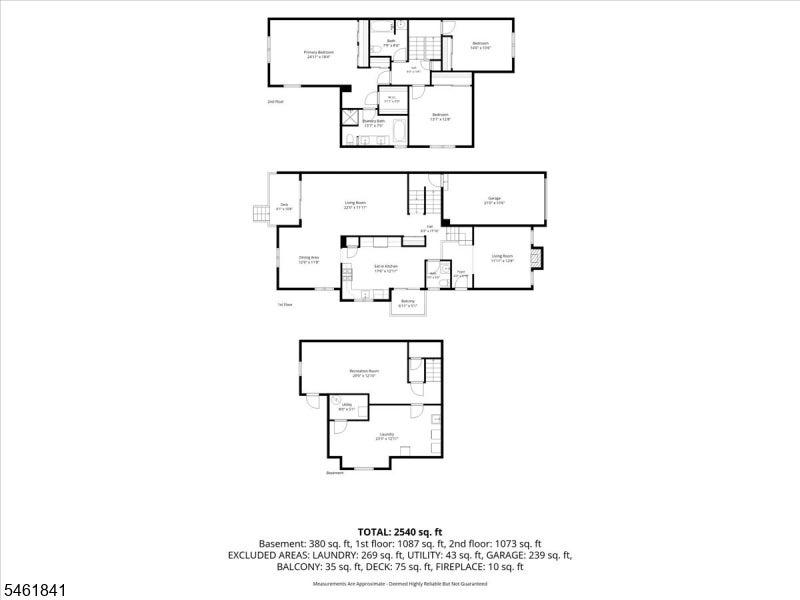
Three-level floor plan for 25 Knutsen Dr, with room layouts and area totals.
SEE ALL PHOTOS
Blue-gray townhouse exterior with attached garage, landscaped entry, and sunny front lawn.
Blue-gray attached home with two garage doors, arched windows, and a landscaped front lawn.
Aerial view of attached blue-and-white homes with brown roofs, garages, and landscaped lawns.
Bright white kitchen with a stone island, stainless steel appliances, and sliding doors to a leafy yard.
Kitchen with white cabinets, stainless steel refrigerator, gray tile floor, and a dining table with stools.
Kitchen with white cabinetry, stainless steel appliances, and dark tile flooring.
Bright white kitchen with a sink beneath a double window and stainless steel appliances.
Kitchen with white cabinets, stainless steel appliances, a window over the sink, and dark tile flooring.
Dining area with a white table and gray stools beside sliding doors to a deck.
Living room with a fireplace, vaulted ceiling, arched windows, and gray sofa.
Staged living room with a green sectional, patterned rug, and hardwood floors.
Living room with a green sectional, gray rug, hardwood floors, and sliding doors to a deck.
Dining room with a long wooden table, gray chairs, vaulted ceiling, and hardwood floors.
Bathroom with diamond-patterned tile walls, a gold-framed mirror, and a window.
Staged bedroom with a white bed, gray patterned rug, and window overlooking trees.
Dressing area with a clear acrylic chair and makeup table beside a bright bathroom vanity.
Bathroom with a long double vanity and glass-enclosed walk-in shower.
Bright bathroom with a freestanding tub and long double-sink vanity beside a window.
Staged bedroom with a large neutral bed, ceiling fan, and window overlooking neighboring homes.
Furnished bedroom with a plaid bed, white desk, and framed Captain America poster.
Bathroom with a white tiled tub and shower, striped towel, and dark wood vanity.
Furnished living room with blue sofa, wooden coffee table, dining set, and wall-mounted television.
Furnished interior room with a round table, black chairs, blue sofa, and fluorescent ceiling lights.
Home office with a wooden desk, gray chair, and blue armchairs.
Covered wooden deck with wicker seating overlooking a green, fenced backyard.
Gray two-story home with a tall chimney, small porch, and landscaped lawn.
Attached gray-sided homes with wooden decks overlooking a broad, tree-lined lawn.
Aerial view of attached townhomes beside a broad lawn and wooded surroundings.
Aerial view of attached homes on a cul-de-sac bordered by lawns and dense woodland.
Aerial neighborhood view of homes and curving streets bordered by a broad wooded landscape.
Low-rise building with a stone chimney, landscaped shrubs, and a paved parking area.
Aerial view of a single-story home with a backyard pool, mature trees, and paved parking.
Fenced playground with a green-and-yellow tube slide and climbing equipment beneath mature trees.
Aerial view of a fenced tennis court surrounded by trees, lawns, and a pond.
Aerial view of a pond with a central fountain, wooded shoreline, and golf course beyond.
Floor plan showing two living rooms, an eat-in kitchen, dining area, garage, deck, and balcony.
Floor plan showing three bedrooms, two bathrooms, a walk-in closet, and listed total area of 2,540 square feet.
Basement floor plan showing a recreation room, laundry room, utility room, and stairs.
Three-level floor plan for 25 Knutsen Dr, with room layouts and area totals.
Active Under Contract

25 Knutsen Dr

25 Knutsen Dr, West Orange Twp, NJ 07052

$549,000
Pack your bags and come on home. This turn-key St. Andrews end unit, one of the largest models in West Essex Highlands, occupies the premiere location in the community: a quiet street, an uncommon sense of privacy, and a huge, level backyard that lives like a single-family home.One balcony. One deck. Light, air, and a true yard. It feels like a private residence. It runs like a well-kept club. The association tends the landscaping and the snow, so every weekend is yours. Every important finish has already been done. The eat-in kitchen is brand new in 2026. The primary suite, including its full bath, is brand new in 2026. Luxury appointments throughout: all new high-end appliances, refinished hardwoods, fresh paint, new wall-to-wall carpet in the primary and the finished lower level. Upscale, polished, and move-in ready. Nothing left to wait for. The main level unfolds with vaulted ceilings, an open living and dining room, the new kitchen, a family room with a fireplace, a powder room and sliding doors to your back deck and yard. Above are additional bedrooms, a full bath and an expansive, luxurious primary suite. Below, a generous finished basement level includes a rec room, office/flex space and laundry. Resort living at the door: pool, tennis, basketball, playground, and clubhouse. Minutes to downtown Montclair. About 45 minutes door to door to NYC (11 minutes to Orange Station and 32 minutes direct to Penn). Premiere end unit. Turnkey luxury. A yard, and none of the work.

3
beds

3
baths

Angela McCaffrey

Angela McCaffrey

Caitlin DiRuggiero

Caitlin DiRuggiero

Features & Amenities

Interior

  • total bedrooms3
  • Total bathrooms3
  • full bathrooms2
  • half bathroom1
  • Laundry room Laundry Room
  • Flooring Carpet, Tile, Wood
  • Fireplace Family Room
  • APPLIANCES Dishwasher, Dryer, Refrigerator, Gas Oven, Gas Range, Microwave, Washer, Gas Water Heater
  • other interior Features Eat-in Kitchen

Area & Lot

  • Status Active Under Contract
  • MLS® ID4054020
  • TypeTownhouse
  • YEAR BUILT1996
  • Architecture StylesMulti Floor Unit

Exterior

  • Garage Space1.0
  • water SourcePublic
  • roofAsphalt
  • lot featuresLevel
  • HEAT TYPEElectric, Forced Air
  • AIR CONDITIONINGCentral Air
  • sewerPublic Sewer

Financial

  • Sales Price$549,000
  • Real Estate Tax $13,844/yr
  • HOA $806/mo
Blue-gray attached home with two garage doors, arched windows, and a landscaped front lawn.

Schedule a Showing

We would love to show you our beautiful property. Please select your preferred date and time below. An agent will be in touch shortly to confirm your appointment.

Schedule a Showing

We would love to show you our beautiful property. Please select your preferred date and time below. An agent will be in touch shortly to confirm your appointment.

Thank you for your interest in 25 Knutsen Dr, West Orange Twp, NJ 07052. We are reviewing your request and will be in touch shortly!

Mortgage Calculator

Estimate your monthly mortgage payment, including the principal and interest, property taxes, and HOA. Adjust the values to generate a more accurate rate.

All estimates are provided for informational purposes only. Actual amounts may vary.
$0,000 Your Payment 20 15 65
$0,000 Your Payment

Your Journey Starts Here

With our deep local knowledge, personalized service, and data-driven insights, we make the complex world of real estate simple and accessible. Start your journey today and let us help you achieve your real estate goals with confidence and ease.

Follow Us on Instagram