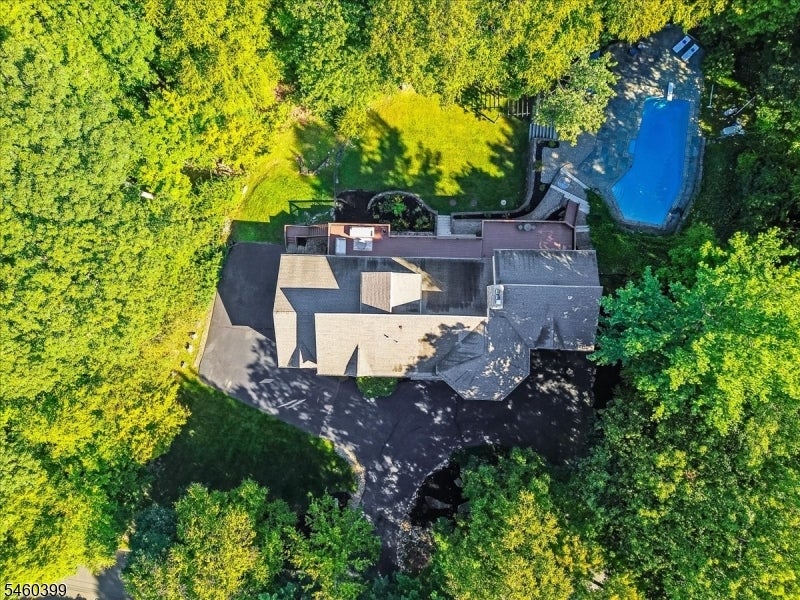
Aerial view of a house nestled among trees, with a blue swimming pool and paved driveway.
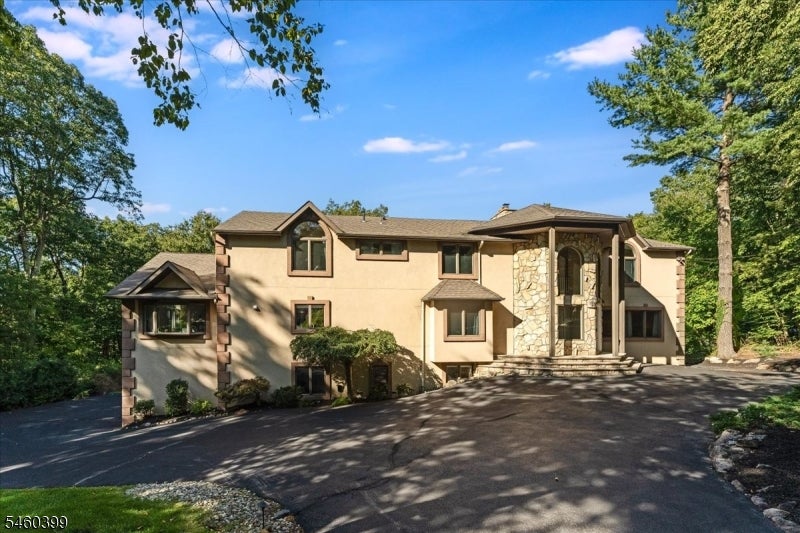
Two-story beige home with a stone-accented entrance and broad driveway, surrounded by mature trees.
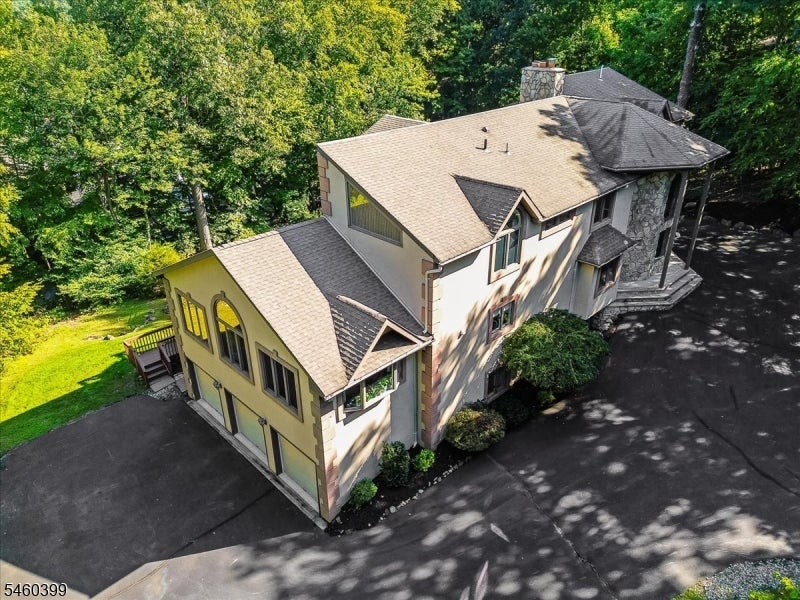
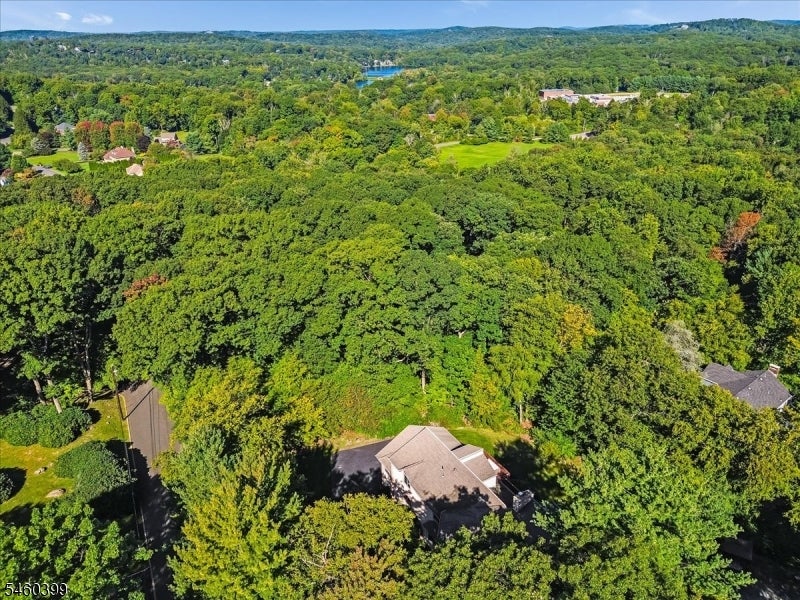
Aerial view of a beige multi-level house with varied rooflines, a stone chimney, and a wooded driveway.
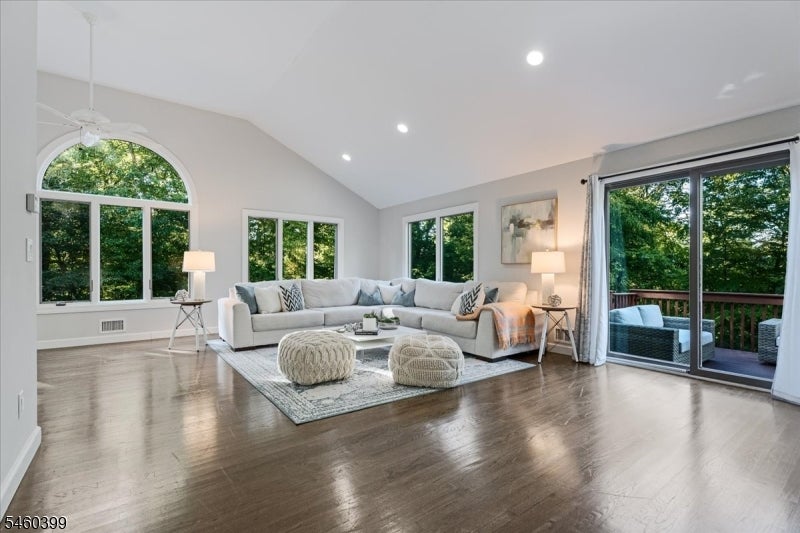
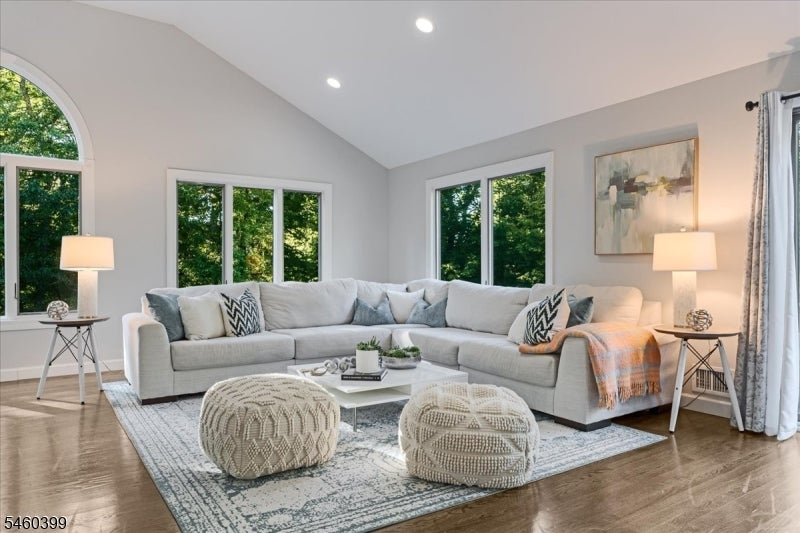
Living room with a vaulted ceiling, sectional sofa, and sliding doors opening onto a wooded deck.
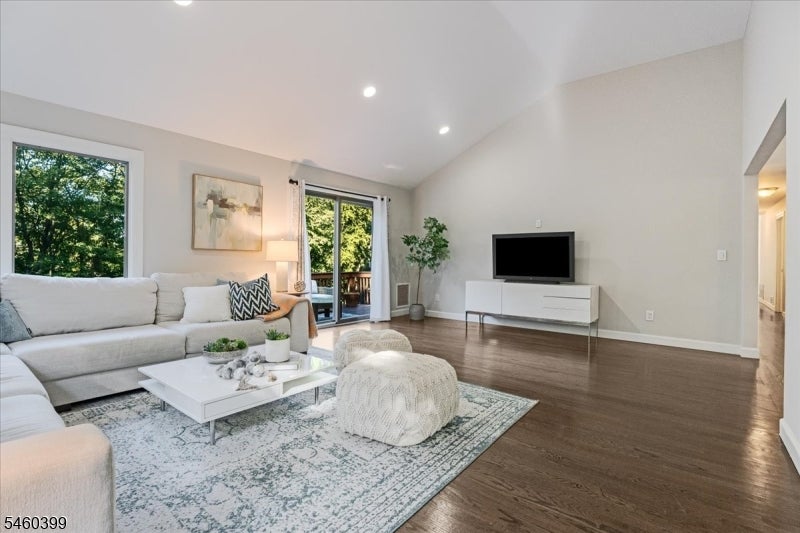
Living room with a gray sectional, knitted ottomans, hardwood floors, and tall windows overlooking greenery.
Living room with a white sectional, vaulted ceiling, and sliding doors to a deck.
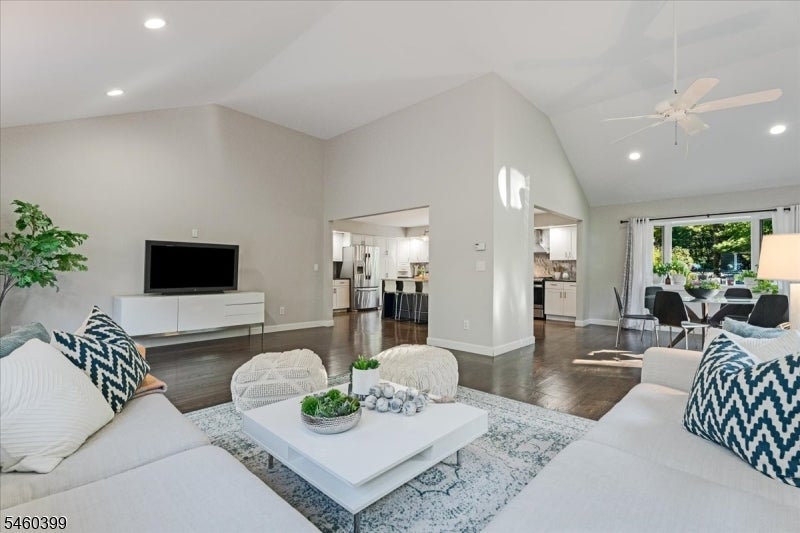
Open-plan living room with white sofas and a coffee table beside the kitchen and dining area.
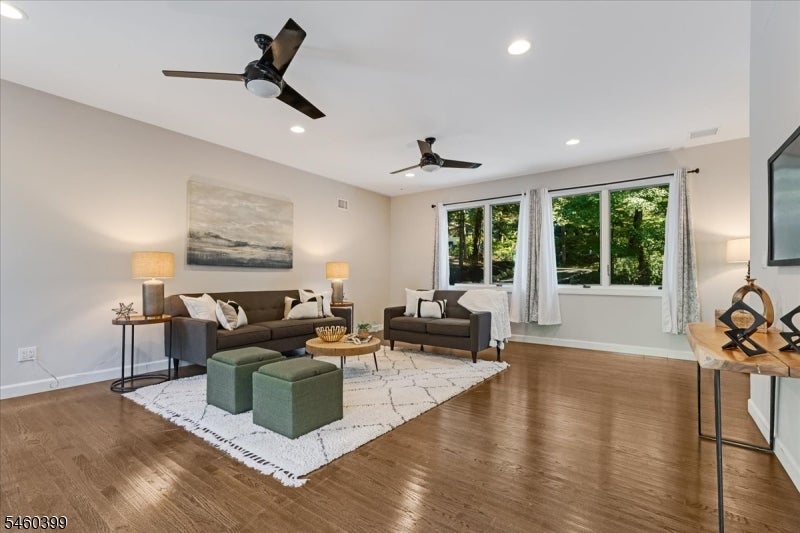
Staged living room with gray sofas, green ottomans, hardwood floors, and large windows overlooking trees.
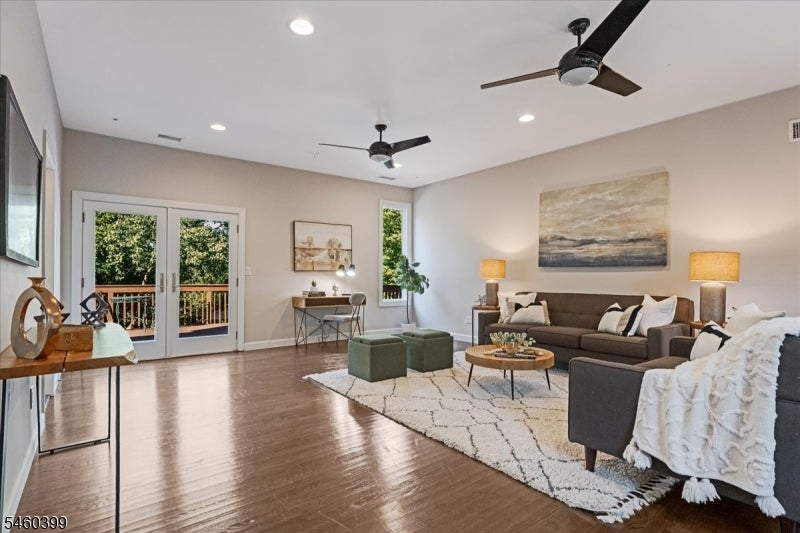
Living room with French doors to a tree-lined balcony, dark sectional, green ottomans, and wood floors.
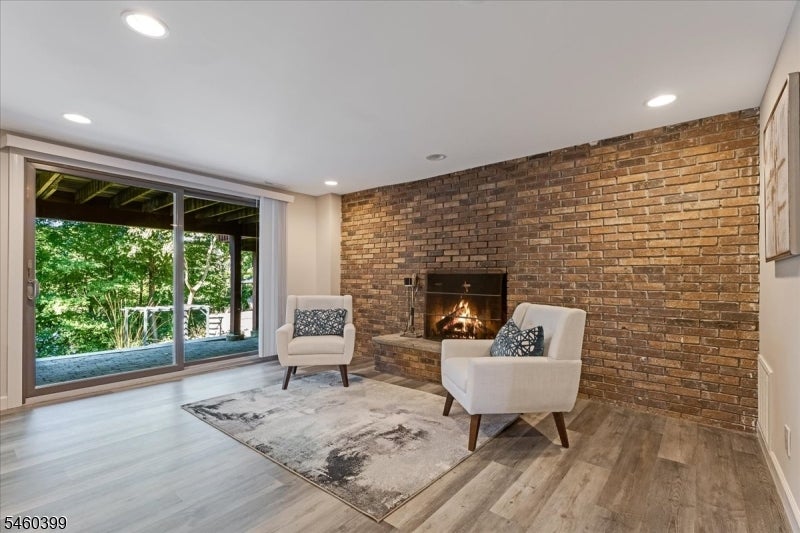
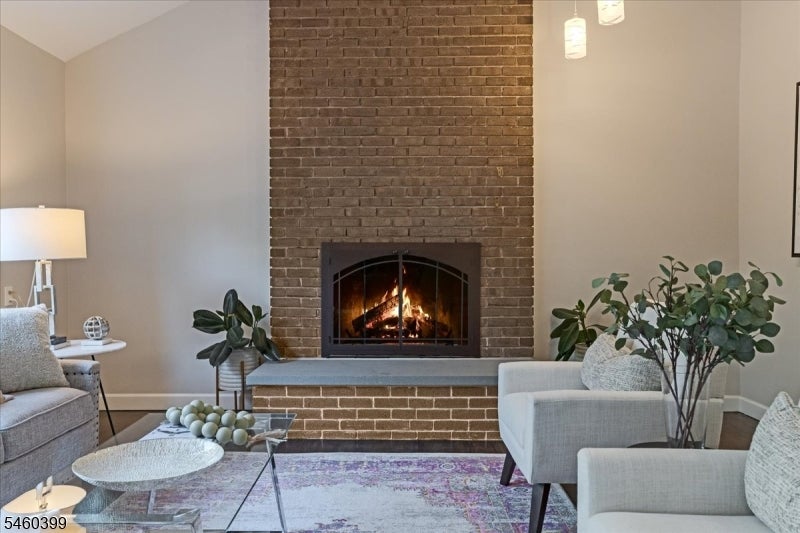
Living room with a brick fireplace, two white armchairs, and sliding glass doors overlooking greenery.
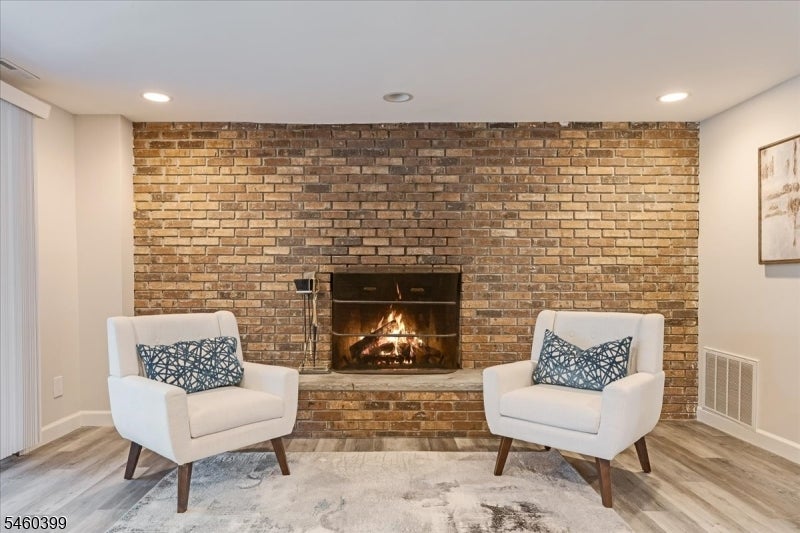
Living room with a lit brick fireplace and two white armchairs.
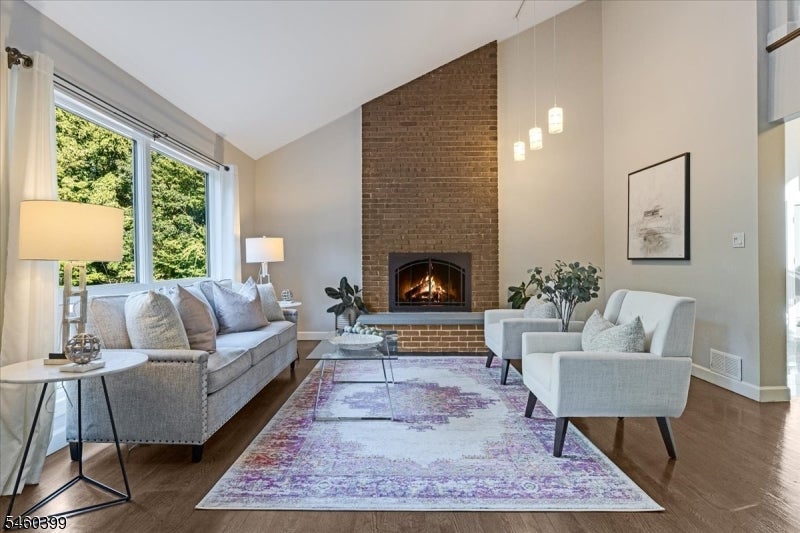
Living room with a tall brick fireplace, vaulted ceiling, and large windows.
Living room with a tall brick fireplace, burning fire, gray seating, and patterned rug.
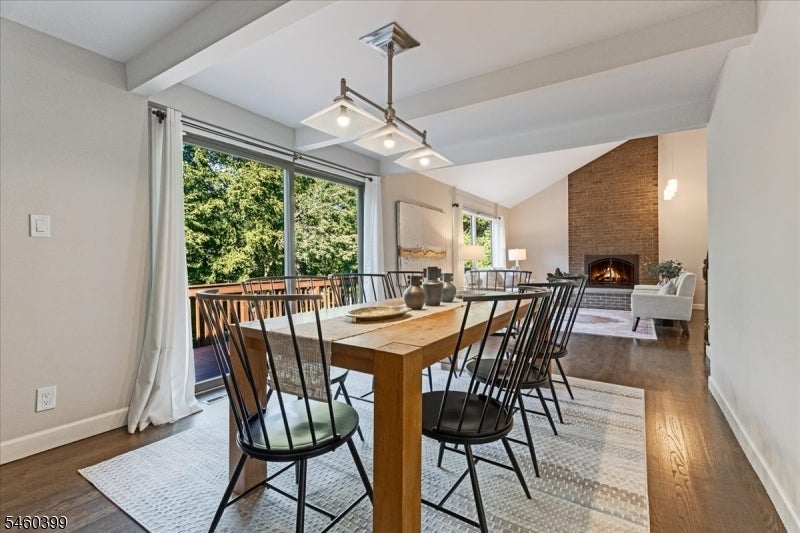
Dining room with a long wooden table, black chairs, and sliding glass doors overlooking trees.
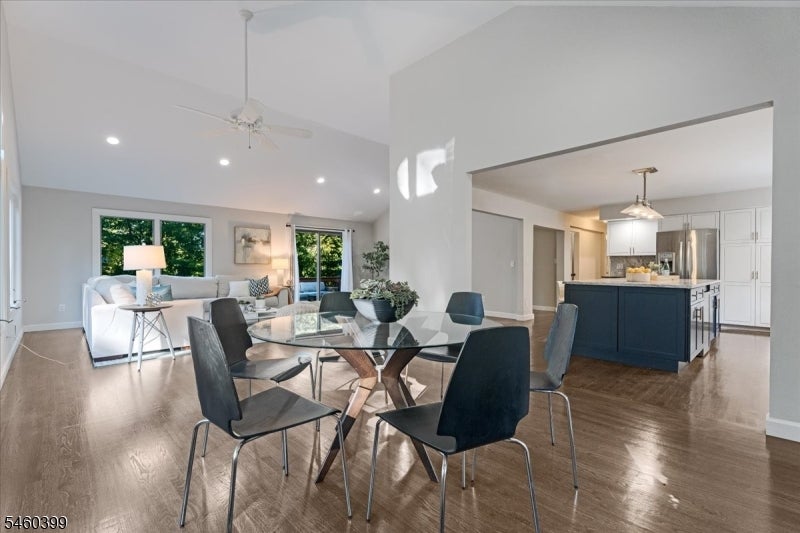
Open-plan dining room, living room, and kitchen with a glass table and dark blue island.
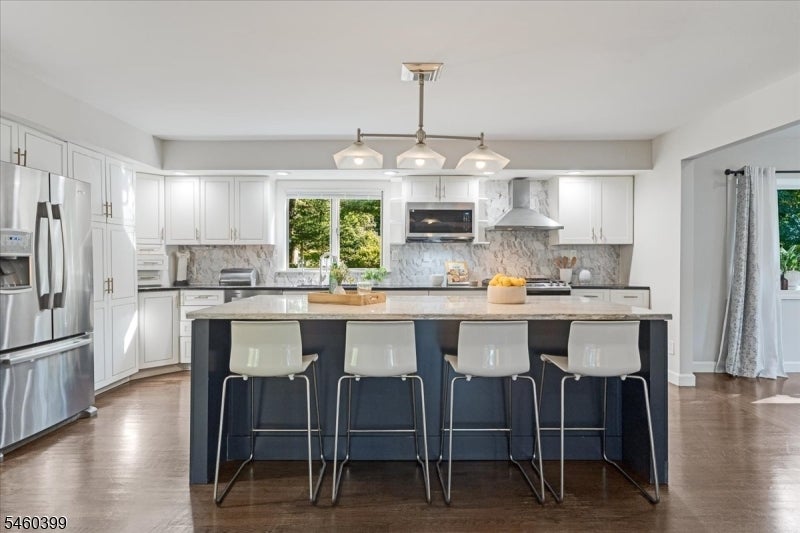
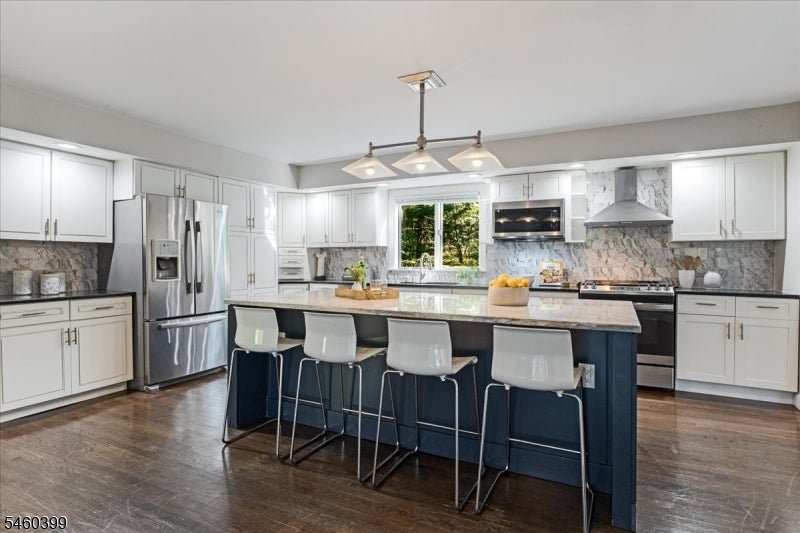
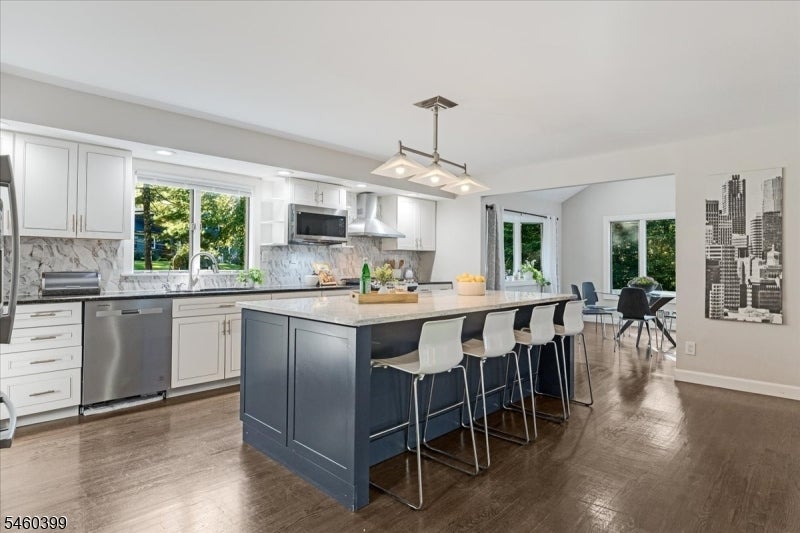
Kitchen with white cabinets, stainless appliances, and a dark-blue island with four stools.
Kitchen with white cabinetry, stainless steel appliances, and a dark blue island with four stools.
Open-plan kitchen with a dark blue island, white cabinetry, stainless steel appliances, and bar stools.
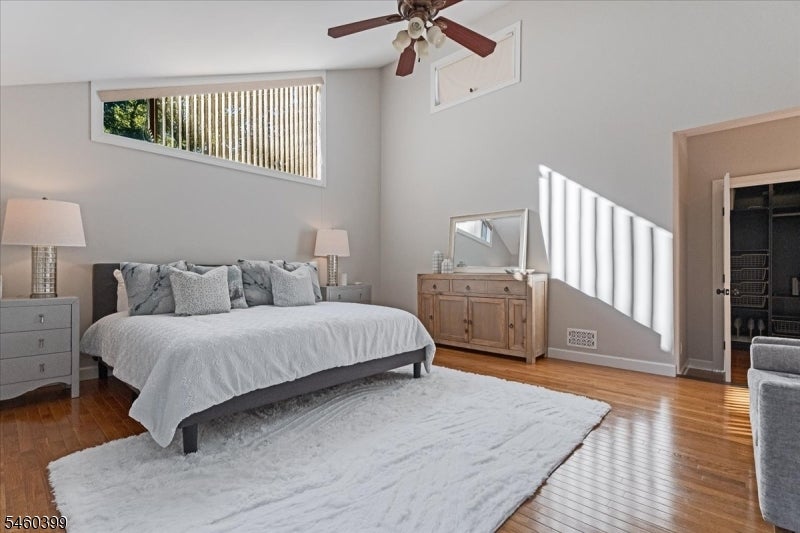
Furnished bedroom with a gray bed, hardwood floors, clerestory windows, and sunlight across the room.
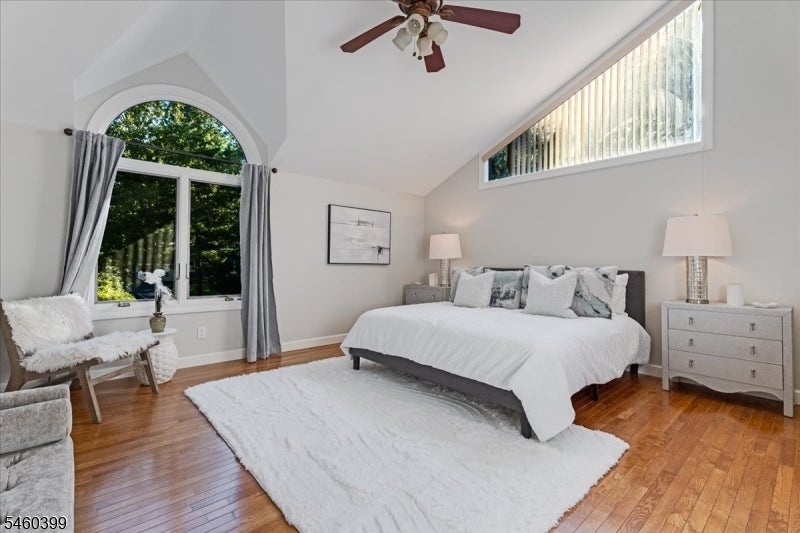
Furnished bedroom with a white bed, hardwood floors, and tall arched and clerestory windows.
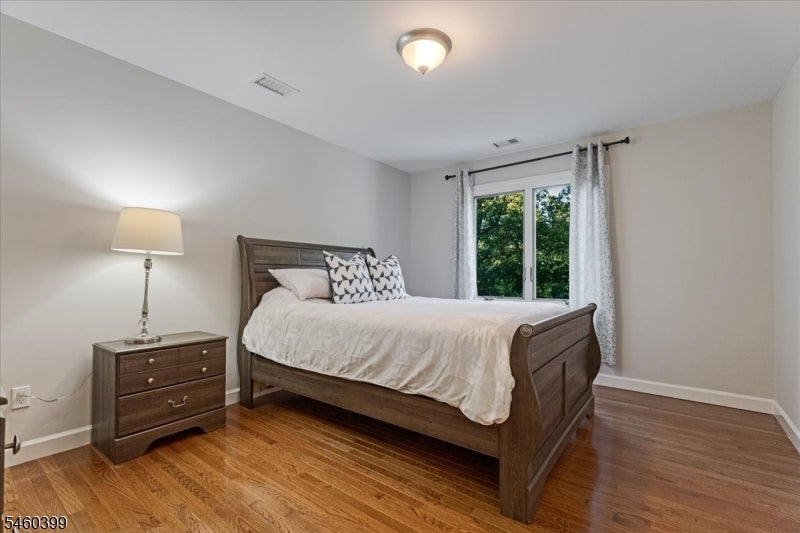
Bedroom with a dark wood bed, white bedding, and hardwood floors beside a curtained window.
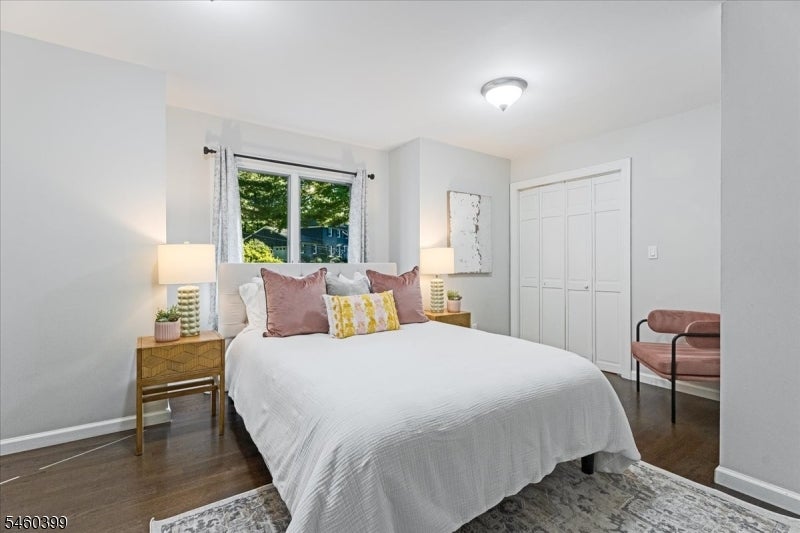
Staged bedroom with a white bed, pink accent pillows, window, and white closet.
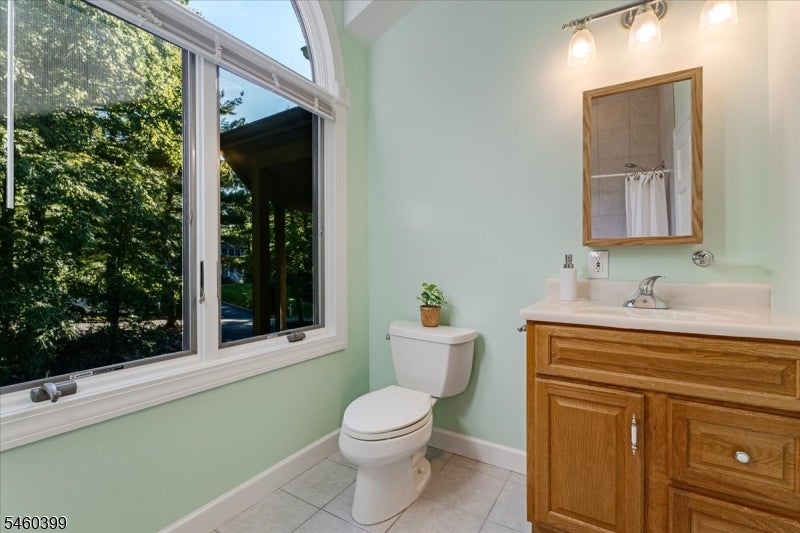
Bathroom with a wooden vanity and toilet beside a large arched window overlooking trees.
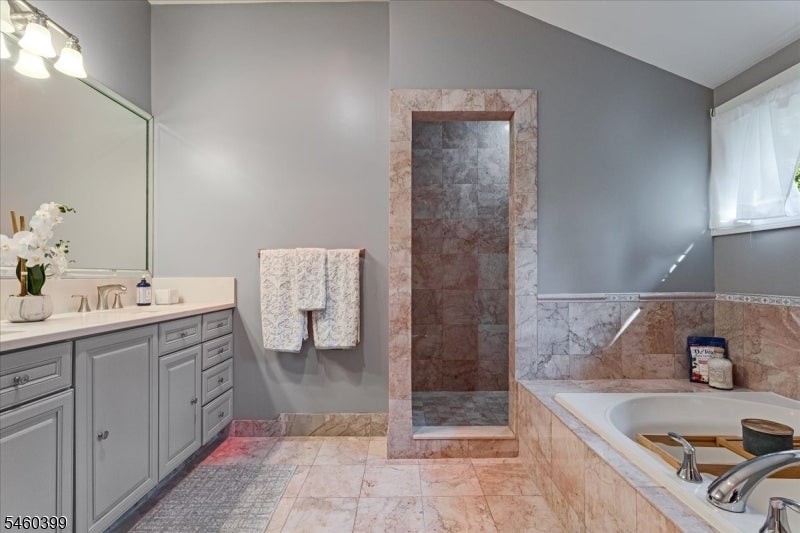
Bathroom with a gray vanity, marble walk-in shower, and built-in soaking tub.
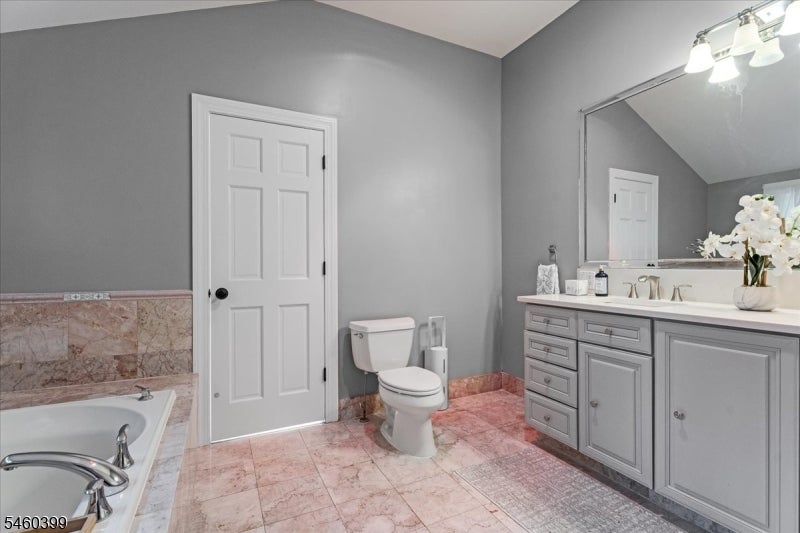
Bathroom with pink marble tile, a white bathtub, and a gray double vanity beneath a large mirror.
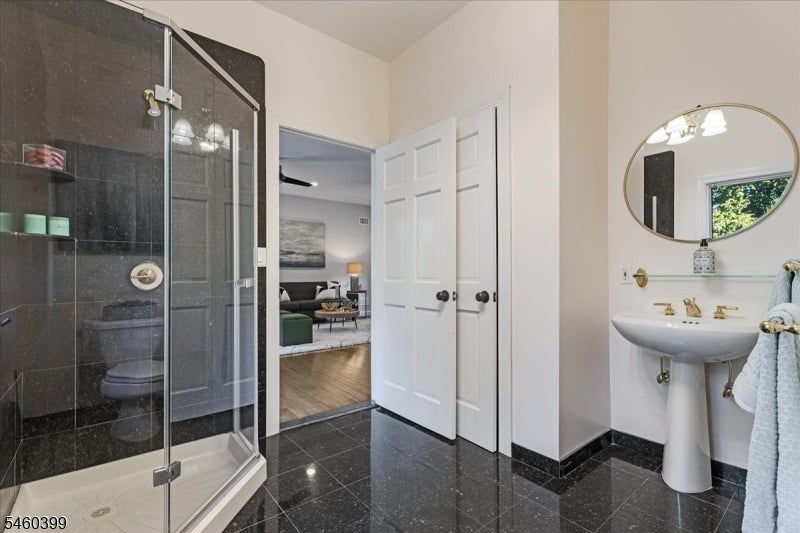
Bathroom with a dark-tiled glass shower and pedestal sink, opening onto a furnished living room.
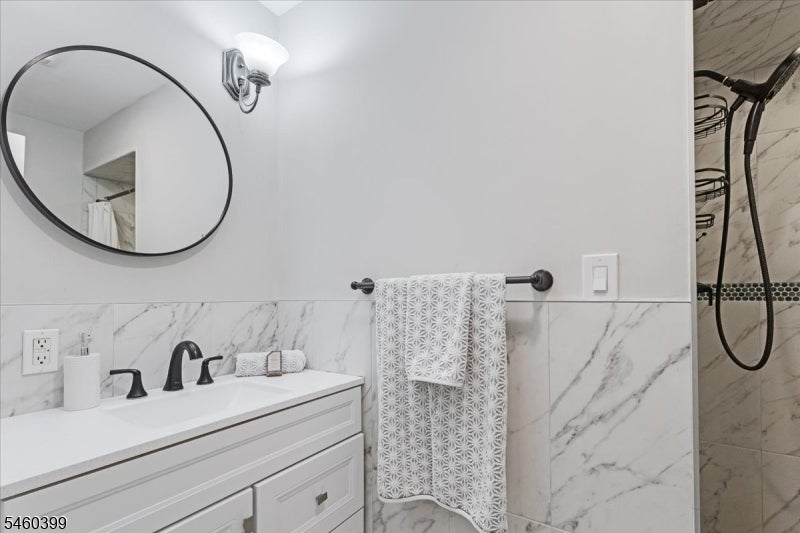
Bathroom with a white vanity, oval mirror, patterned towel, and marble-look tile.
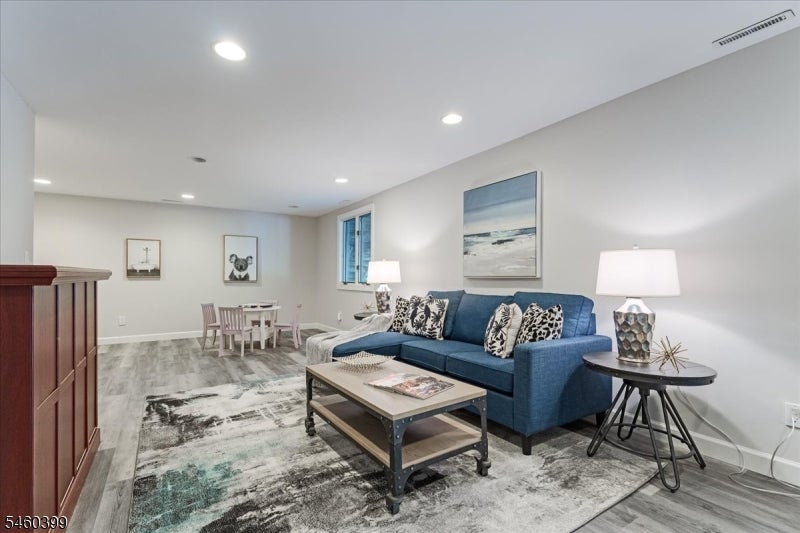
Living room with a blue sectional, ocean artwork, and a dining area at the far end.
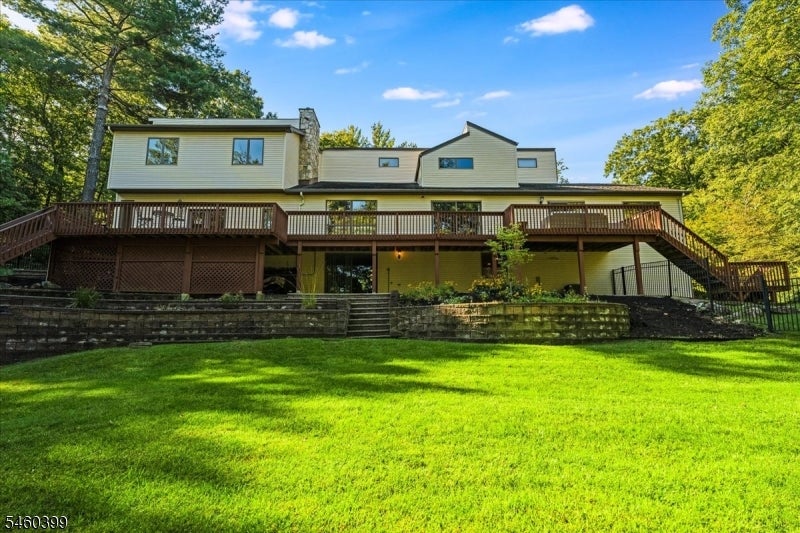
Rear of a two-story house with a long raised deck overlooking a broad green lawn.
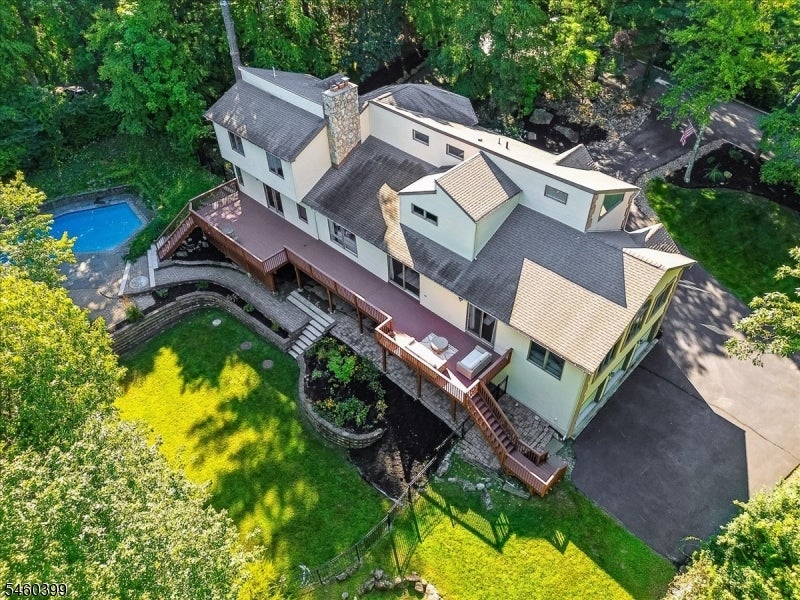
Multi-level house with expansive decks and a swimming pool, surrounded by mature trees.
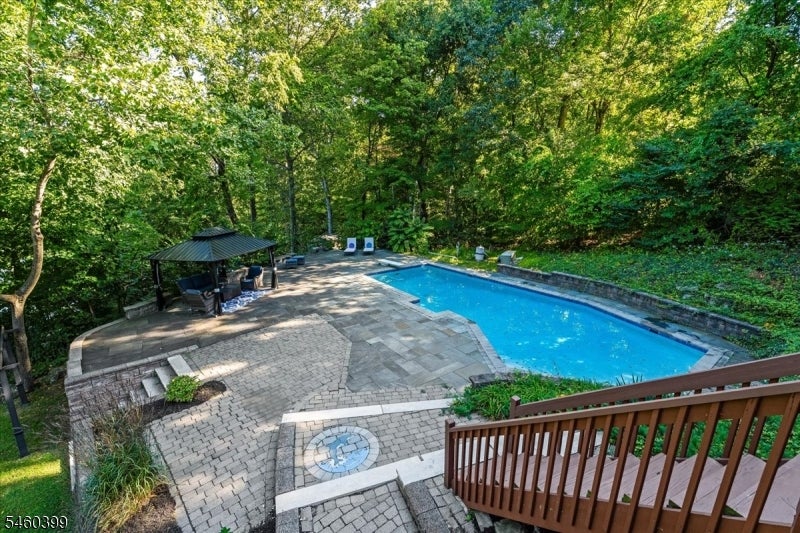
Backyard swimming pool and stone patio surrounded by trees, with a covered gazebo and wooden deck railing.
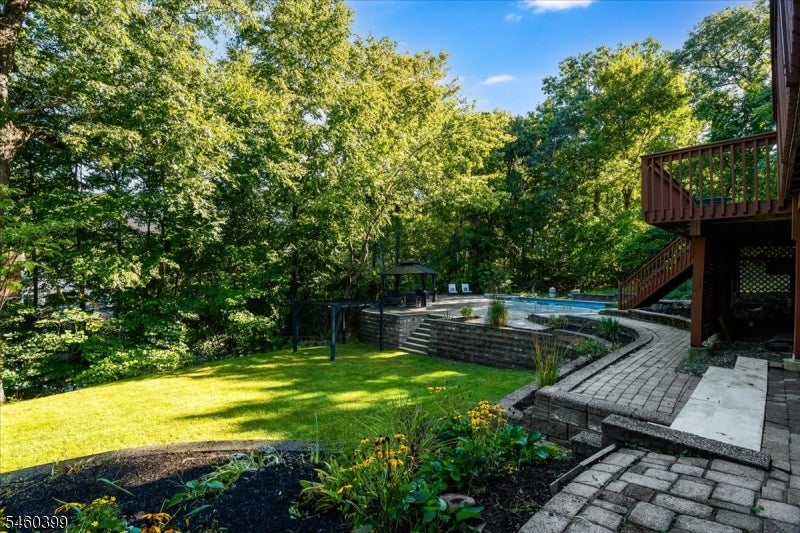
Backyard pool bordered by a curved stone wall, paver patio, and raised wooden deck.
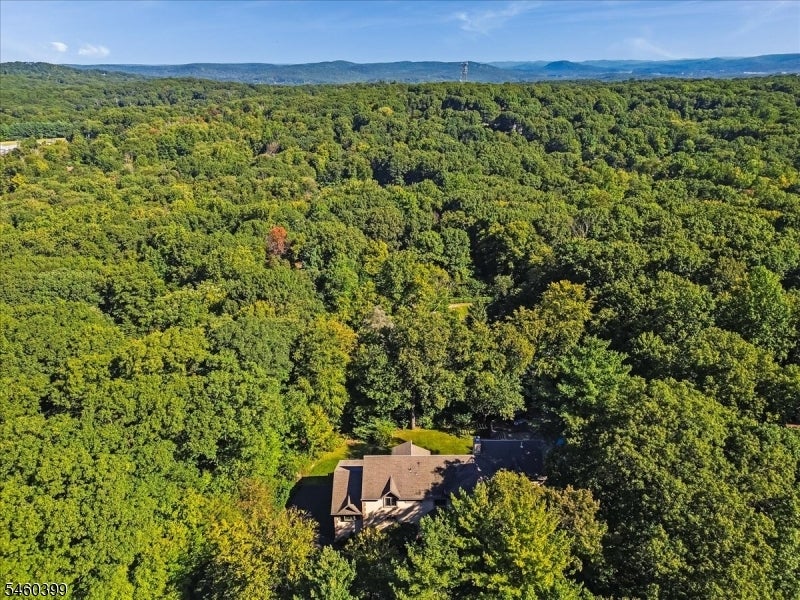
House nestled in dense woodland, viewed from above with wooded hills in the distance.
Aerial view of a house surrounded by dense trees, with wooded hills in the distance.
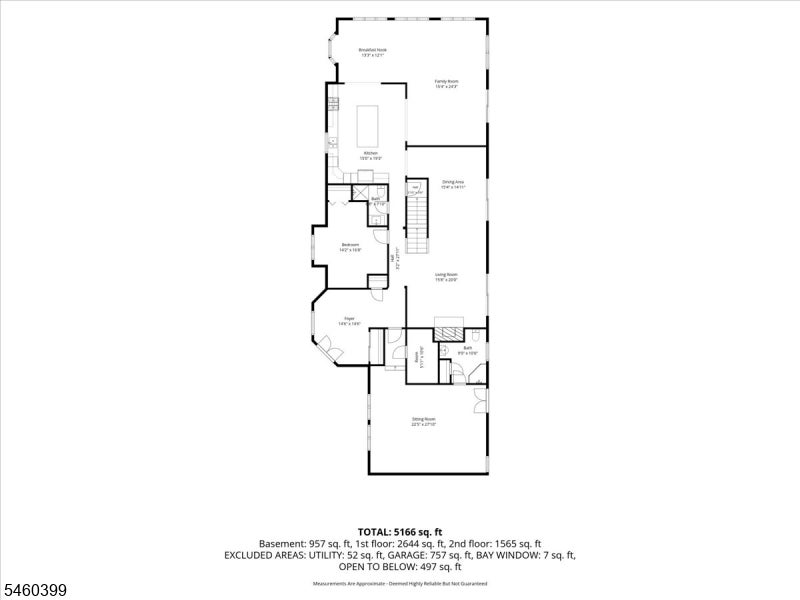
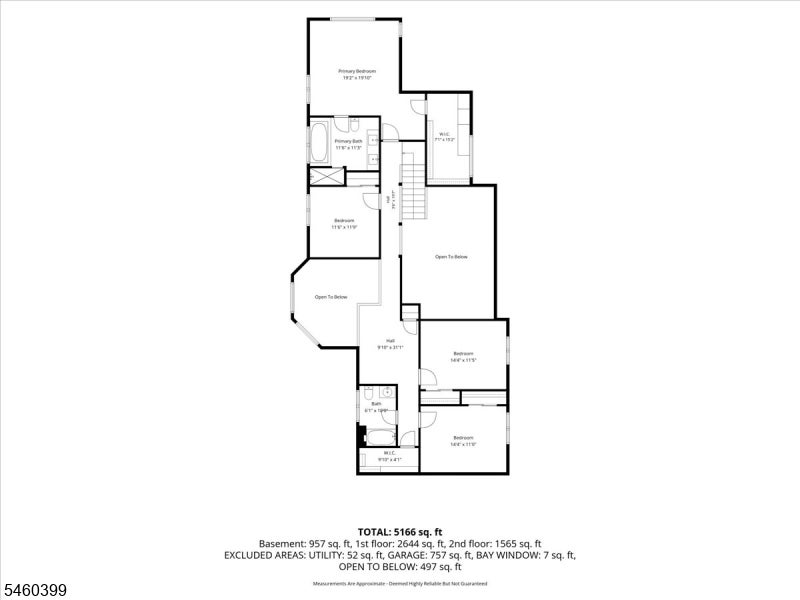
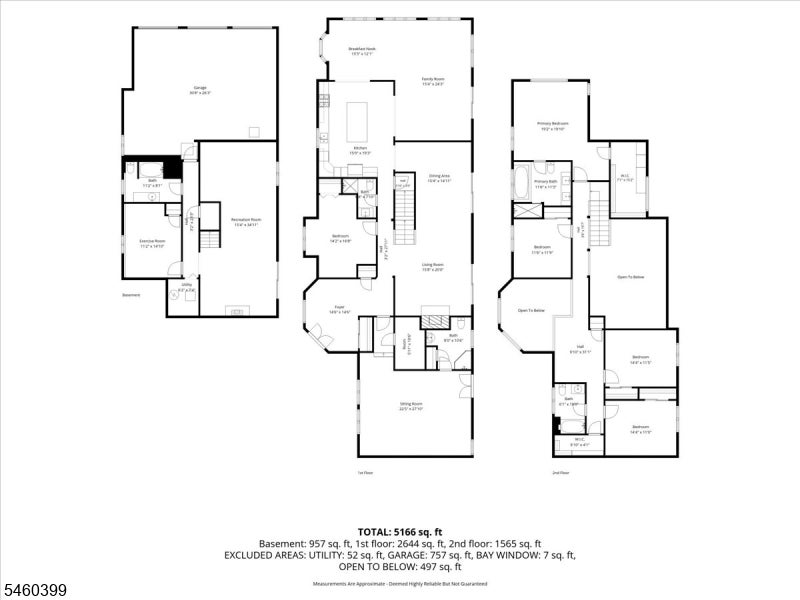
Floor plan for 2 Round Hill Ter with room layout and square-footage breakdown.
Floor plan showing bedrooms, bathrooms, open-to-below areas, and total finished area of 5,166 square feet.
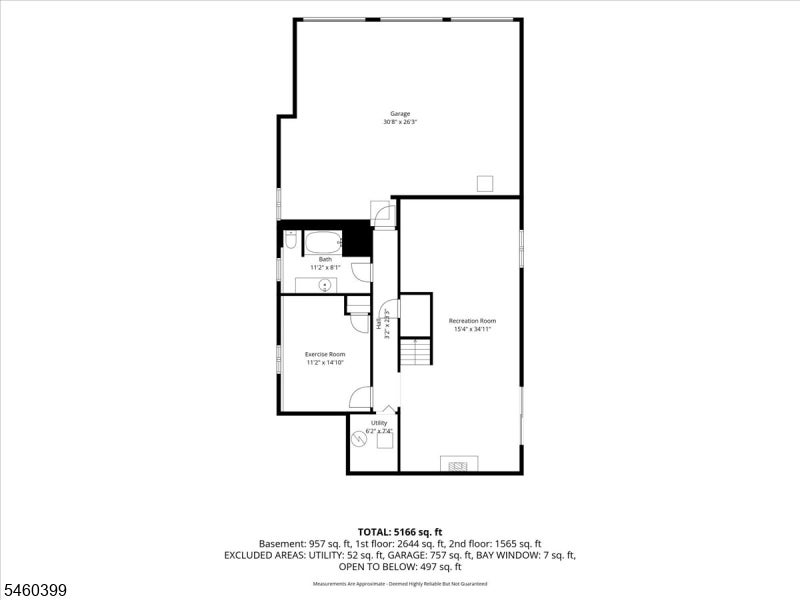
Floor plan showing a large garage, recreation room, exercise room, bath, and utility room.
Three-level floor plan showing the basement, first floor, and second floor.
SEE ALL PHOTOS
Aerial view of a house nestled among trees, with a blue swimming pool and paved driveway.
Two-story beige home with a stone-accented entrance and broad driveway, surrounded by mature trees.
Aerial view of a beige multi-level house with varied rooflines, a stone chimney, and a wooded driveway.
Living room with a vaulted ceiling, sectional sofa, and sliding doors opening onto a wooded deck.
Living room with a gray sectional, knitted ottomans, hardwood floors, and tall windows overlooking greenery.
Living room with a white sectional, vaulted ceiling, and sliding doors to a deck.
Open-plan living room with white sofas and a coffee table beside the kitchen and dining area.
Staged living room with gray sofas, green ottomans, hardwood floors, and large windows overlooking trees.
Living room with French doors to a tree-lined balcony, dark sectional, green ottomans, and wood floors.
Living room with a brick fireplace, two white armchairs, and sliding glass doors overlooking greenery.
Living room with a lit brick fireplace and two white armchairs.
Living room with a tall brick fireplace, vaulted ceiling, and large windows.
Living room with a tall brick fireplace, burning fire, gray seating, and patterned rug.
Dining room with a long wooden table, black chairs, and sliding glass doors overlooking trees.
Open-plan dining room, living room, and kitchen with a glass table and dark blue island.
Kitchen with white cabinets, stainless appliances, and a dark-blue island with four stools.
Kitchen with white cabinetry, stainless steel appliances, and a dark blue island with four stools.
Open-plan kitchen with a dark blue island, white cabinetry, stainless steel appliances, and bar stools.
Furnished bedroom with a gray bed, hardwood floors, clerestory windows, and sunlight across the room.
Furnished bedroom with a white bed, hardwood floors, and tall arched and clerestory windows.
Bedroom with a dark wood bed, white bedding, and hardwood floors beside a curtained window.
Staged bedroom with a white bed, pink accent pillows, window, and white closet.
Bathroom with a wooden vanity and toilet beside a large arched window overlooking trees.
Bathroom with a gray vanity, marble walk-in shower, and built-in soaking tub.
Bathroom with pink marble tile, a white bathtub, and a gray double vanity beneath a large mirror.
Bathroom with a dark-tiled glass shower and pedestal sink, opening onto a furnished living room.
Bathroom with a white vanity, oval mirror, patterned towel, and marble-look tile.
Living room with a blue sectional, ocean artwork, and a dining area at the far end.
Rear of a two-story house with a long raised deck overlooking a broad green lawn.
Multi-level house with expansive decks and a swimming pool, surrounded by mature trees.
Backyard swimming pool and stone patio surrounded by trees, with a covered gazebo and wooden deck railing.
Backyard pool bordered by a curved stone wall, paver patio, and raised wooden deck.
House nestled in dense woodland, viewed from above with wooded hills in the distance.
Aerial view of a house surrounded by dense trees, with wooded hills in the distance.
Floor plan for 2 Round Hill Ter with room layout and square-footage breakdown.
Floor plan showing bedrooms, bathrooms, open-to-below areas, and total finished area of 5,166 square feet.
Floor plan showing a large garage, recreation room, exercise room, bath, and utility room.
Three-level floor plan showing the basement, first floor, and second floor.
Sold

2 Round Hill Ter

2 Round Hill Ter, Kinnelon Boro, NJ 07405

$1,350,000

5
beds

1 Acres lot

Caitlin DiRuggiero

Caitlin DiRuggiero

Angela McCaffrey

Angela McCaffrey

Features & Amenities

Interior

  • total bedrooms5

Area & Lot

  • Status Sold
  • Date Sold October 26, 2026
  • Lot Area1 Acres
  • MLS® ID4052761
  • TypeResidential
  • YEAR BUILT1975

Financial

  • Sales Price$1,350,000

Your Journey Starts Here

With our deep local knowledge, personalized service, and data-driven insights, we make the complex world of real estate simple and accessible. Start your journey today and let us help you achieve your real estate goals with confidence and ease.

Follow Us on Instagram