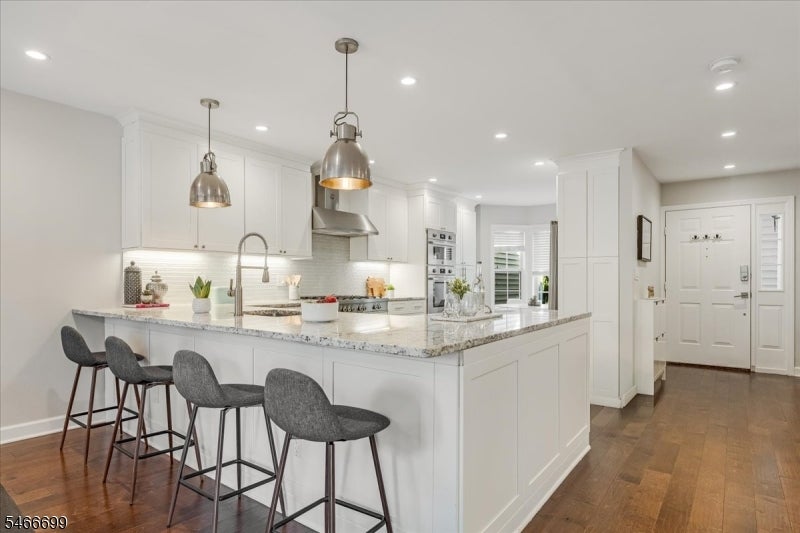
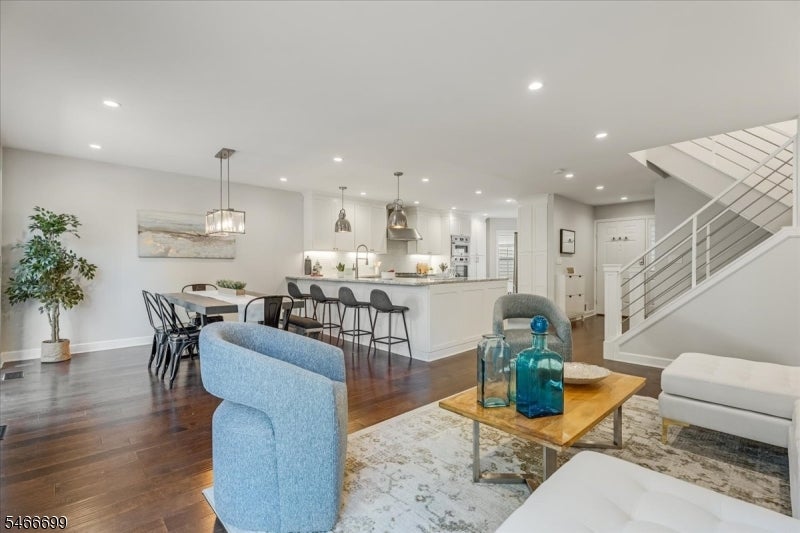

Bright white kitchen with a large marble island, four gray stools, and stainless-steel pendant lights.
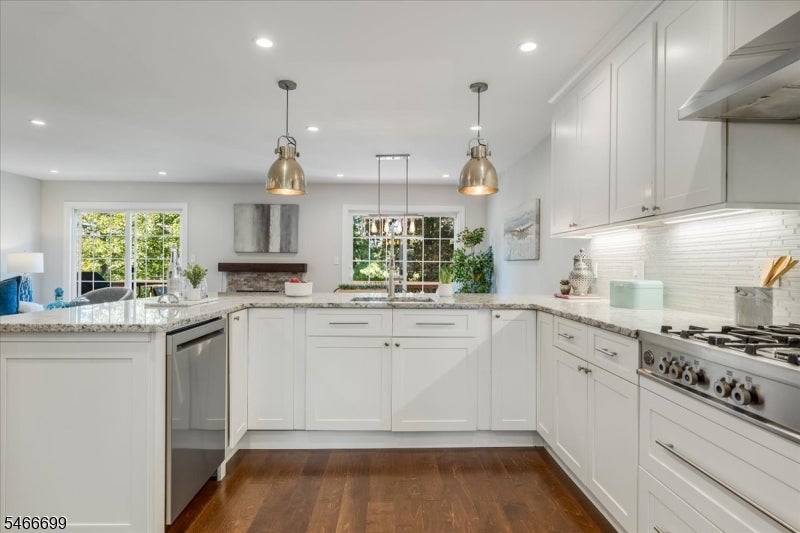
Bright white kitchen with a large island, granite counters, stainless appliances, and hardwood floors.
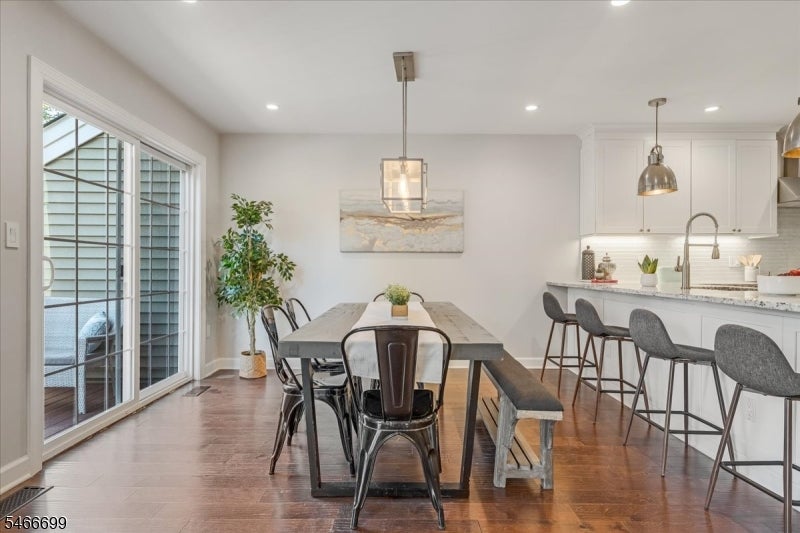
Dining area beside a modern kitchen, with a dark wood table and sliding glass doors.
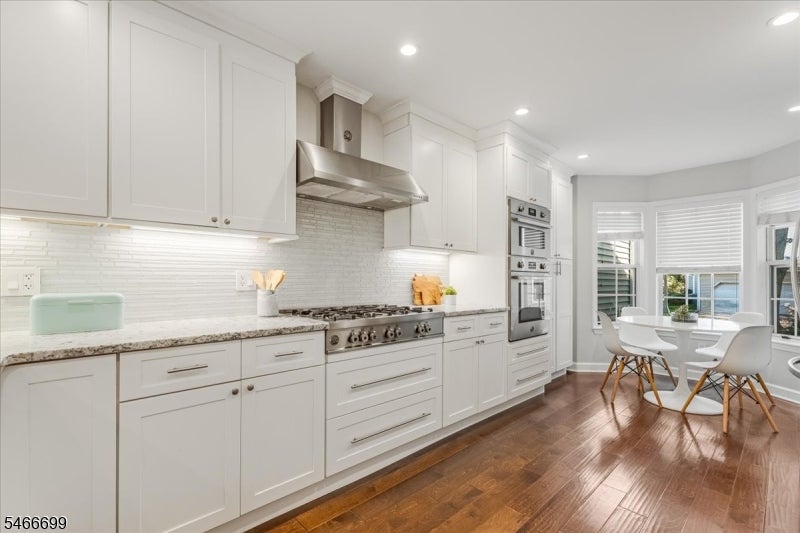
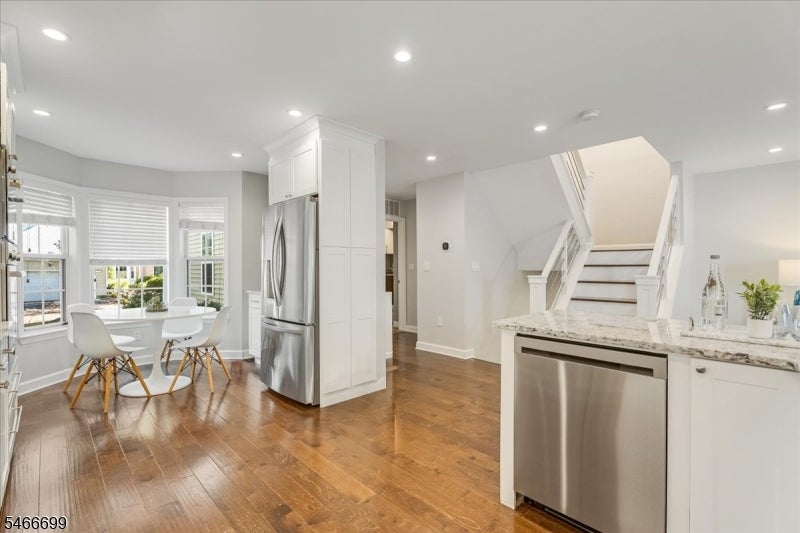
Bright white kitchen with a stainless steel range and a breakfast nook by the windows.
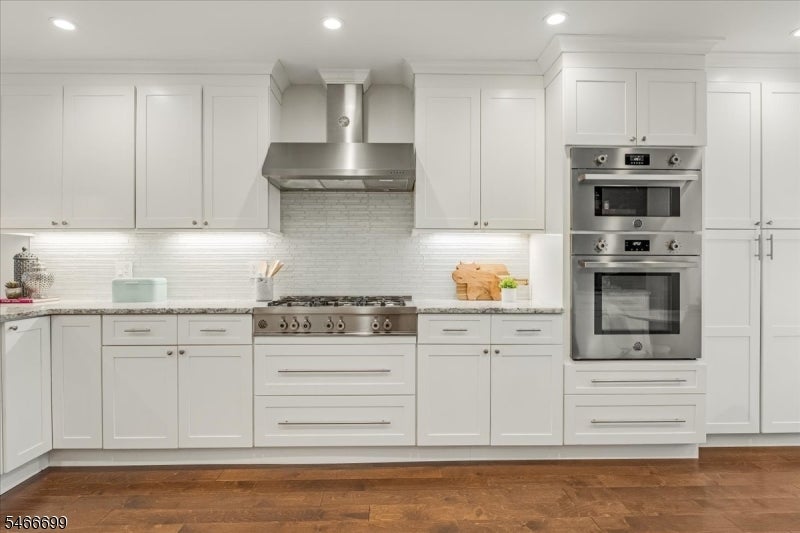
Kitchen with white cabinetry, a stainless steel gas range, and built-in double ovens.
Bright kitchen with stainless steel appliances, a dining nook, and stairs.
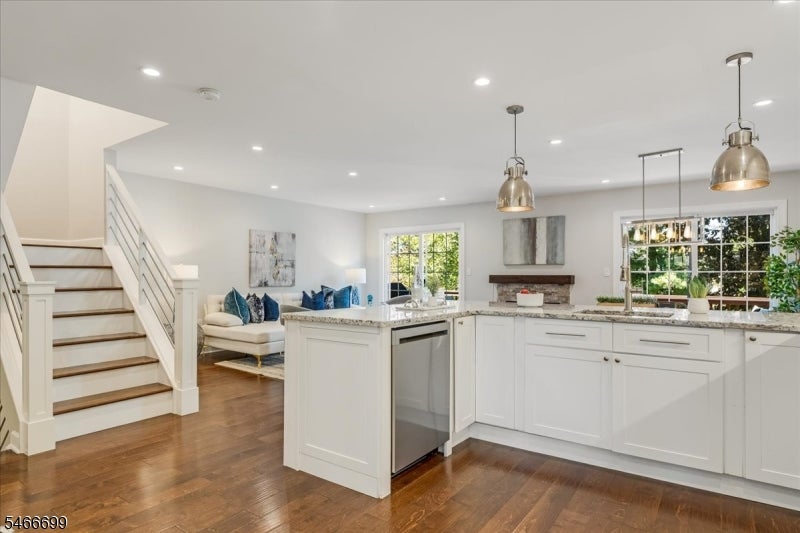
Bright white kitchen with a granite island, pendant lights, hardwood floors, and an adjoining staircase.
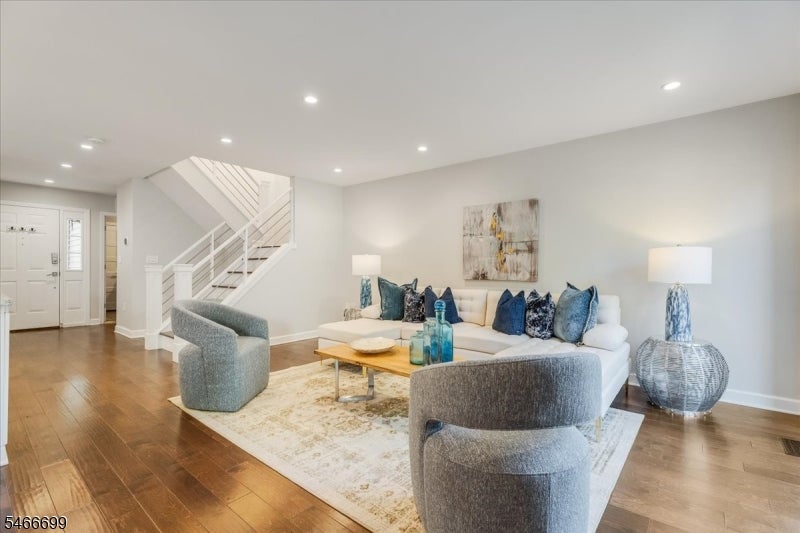
Open-plan living room, dining area, and kitchen with a large island and staircase.
Furnished living room with a white sofa, blue pillows, and an open staircase.
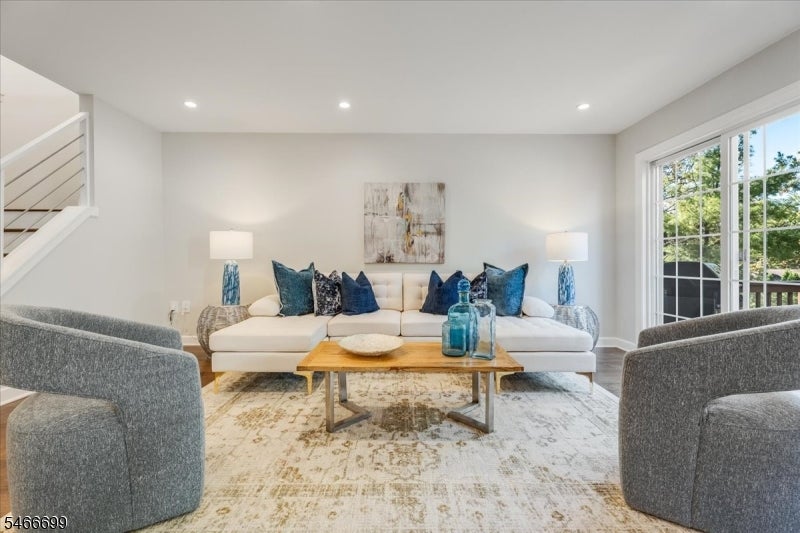
Staged living room with a white sectional, gray armchairs, and sliding doors to a deck.
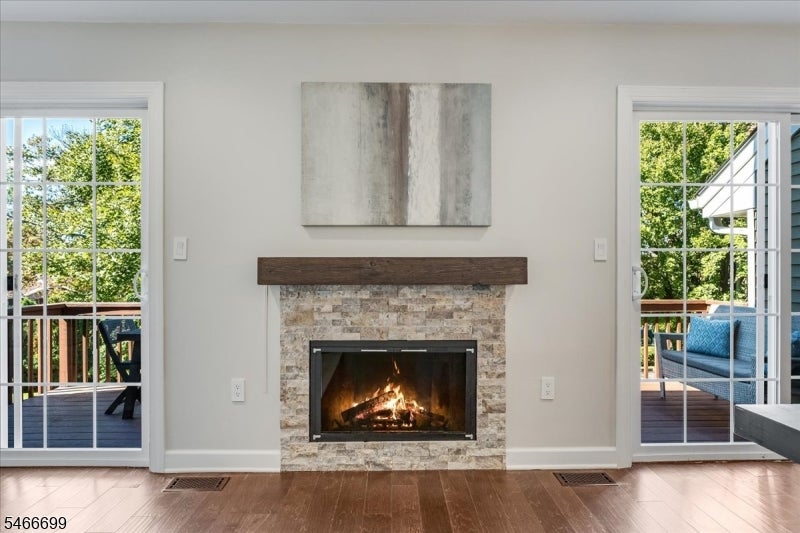
Living room fireplace with a stone surround, wood mantel, and glass doors opening to a deck.
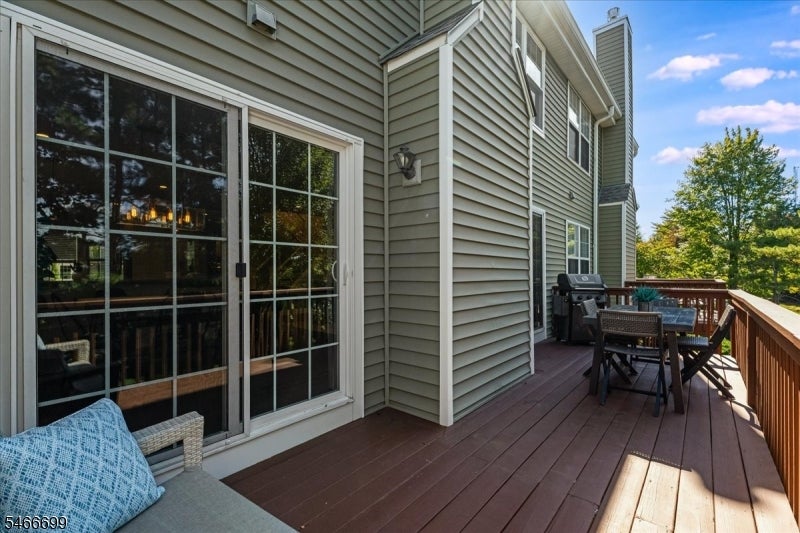
Deck with sliding glass doors, outdoor dining set, and grill beside the home.
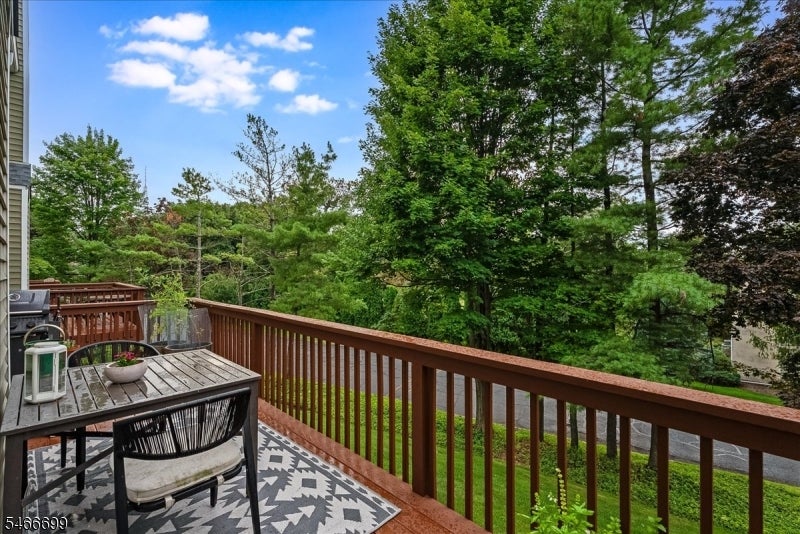
Wooden deck with a patio table and chairs overlooking a leafy yard and trees.
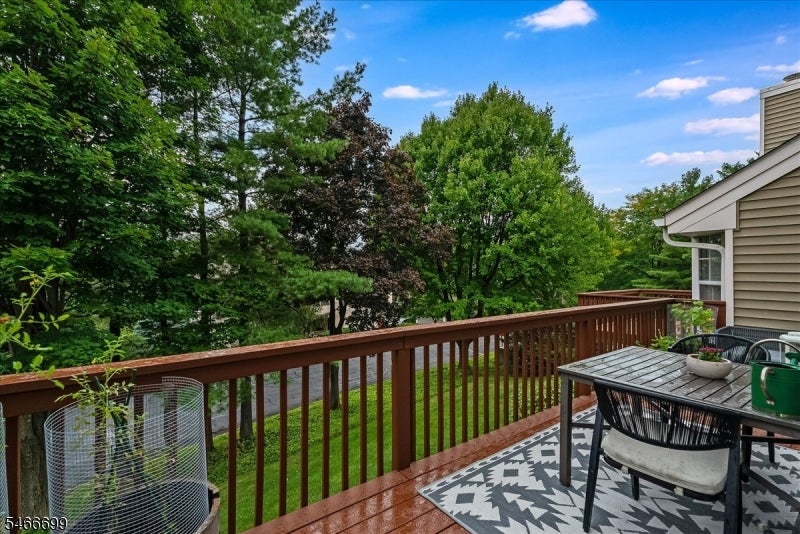
Wooden deck with outdoor dining set overlooking leafy trees.
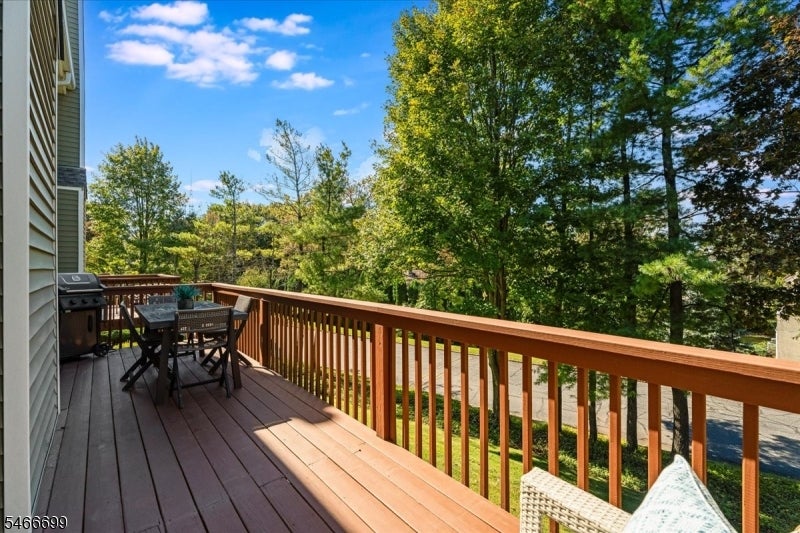
Wooden rear deck with dining set overlooking a leafy wooded yard.
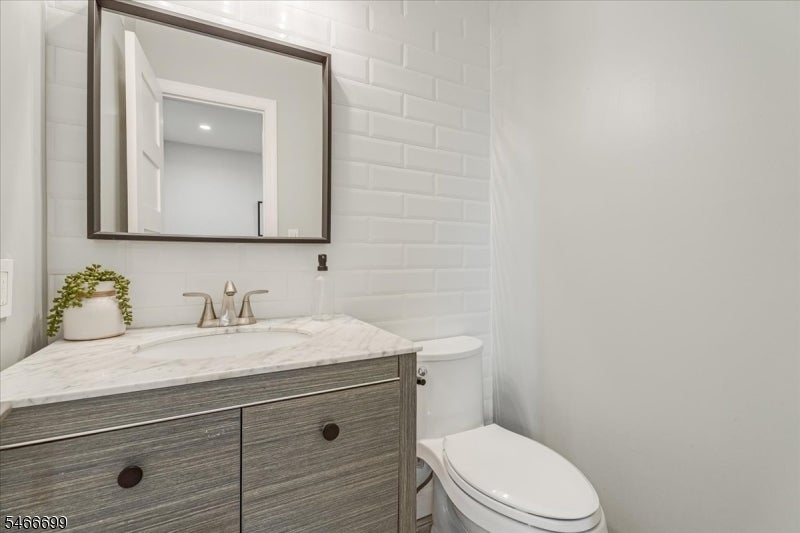
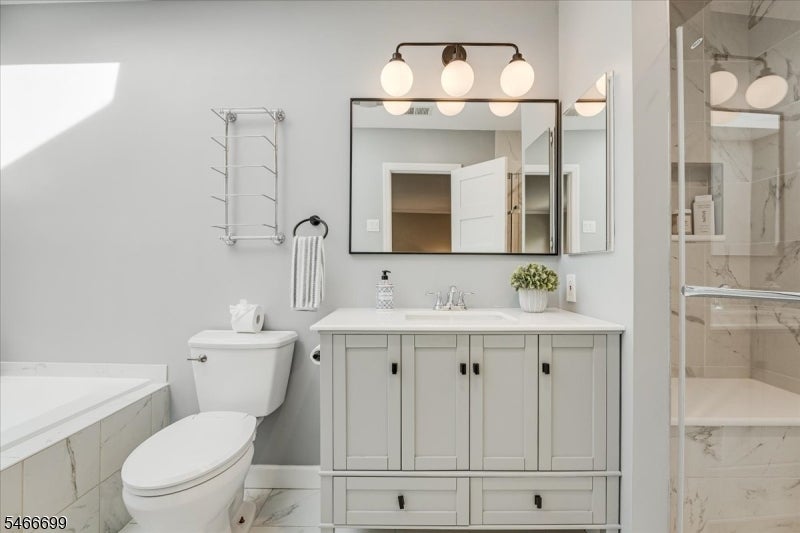
Bathroom with a gray wood vanity, marble-look countertop, subway tile backsplash, and toilet.
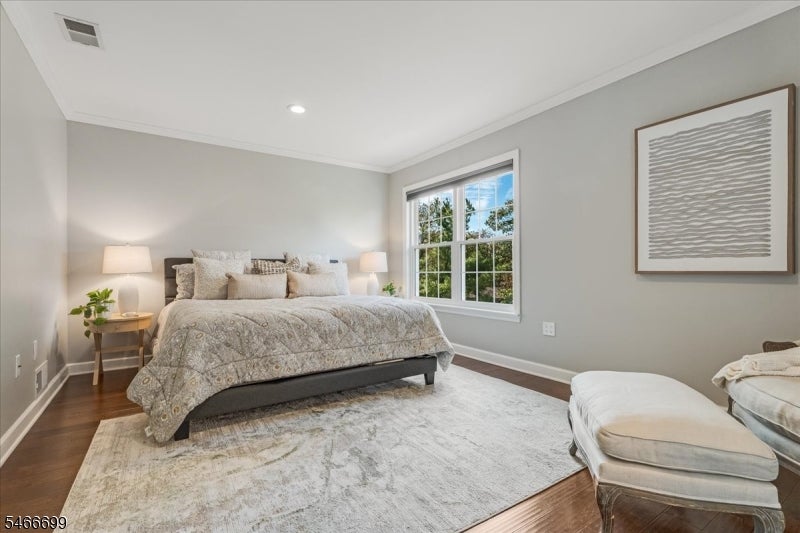
Staged bedroom with a patterned bed, large window, and hardwood floors.
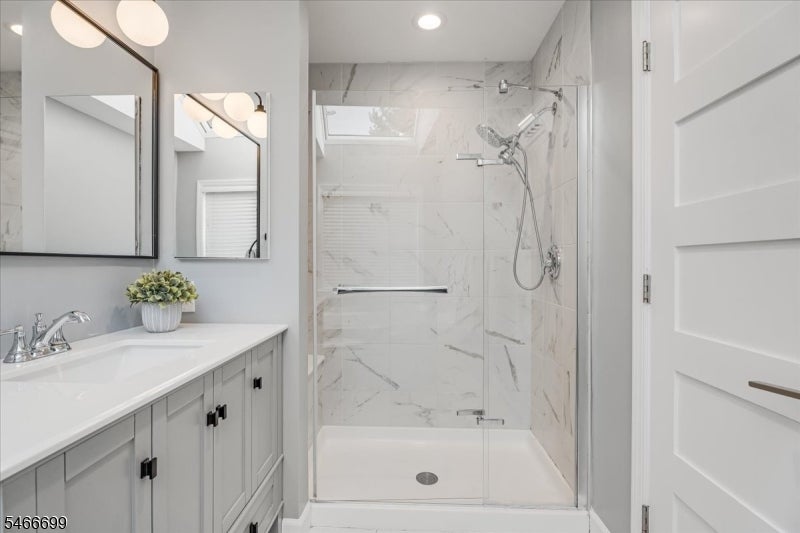
Bathroom with a gray vanity and a glass-enclosed marble-look shower.
Bathroom with a white double-drawer vanity, bathtub, and glass-enclosed shower.
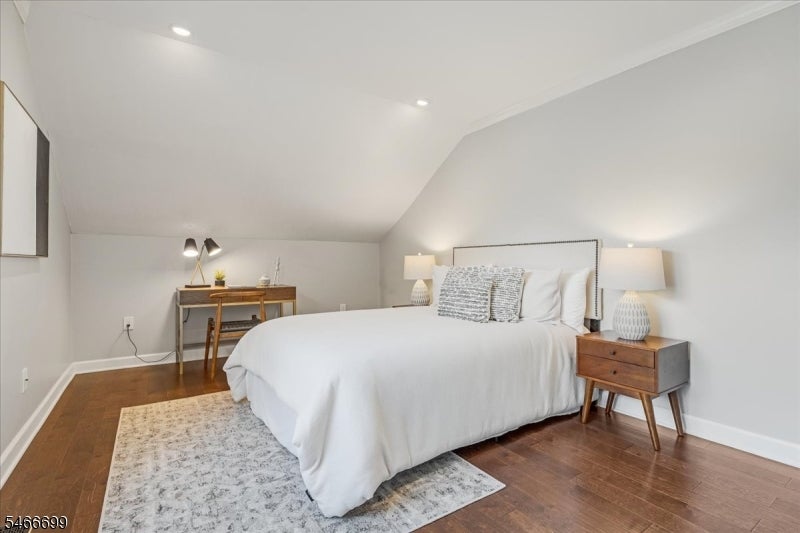
Bedroom with a large white bed, matching bedside lamps, and a sloped ceiling.
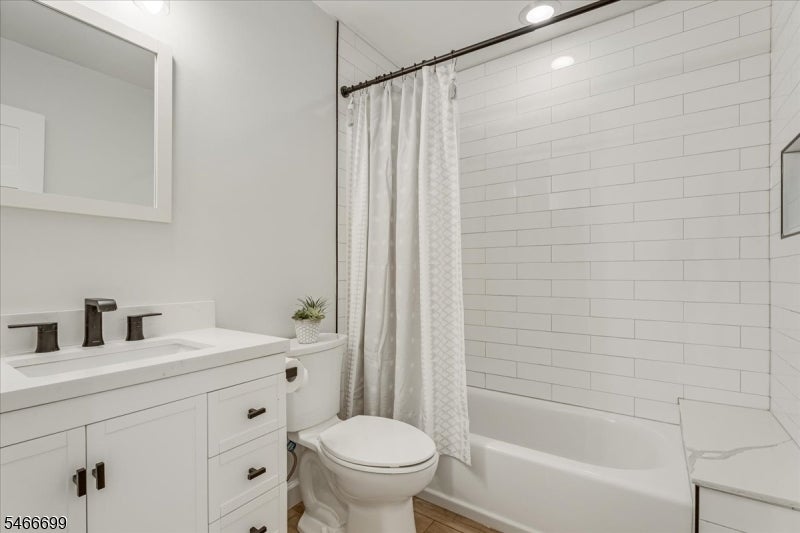
Bathroom with a white vanity, toilet, and bathtub behind a white shower curtain.
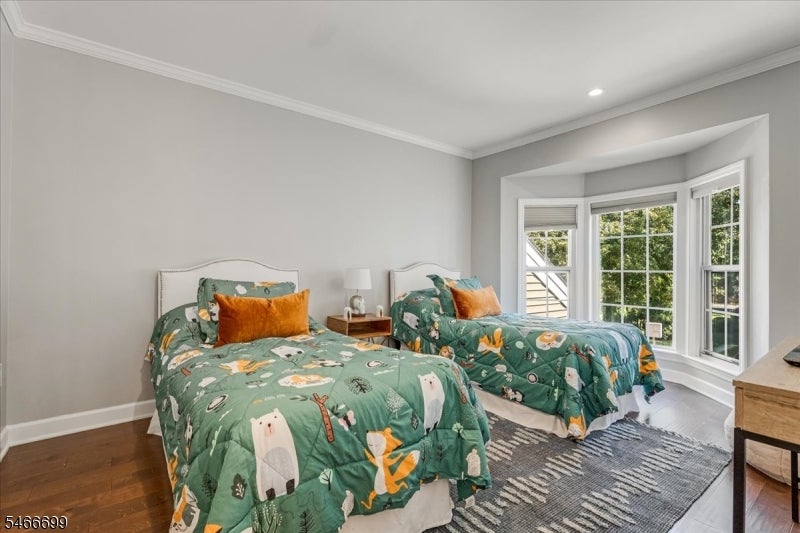
Bedroom with two beds, green patterned bedding, and a bay of windows.
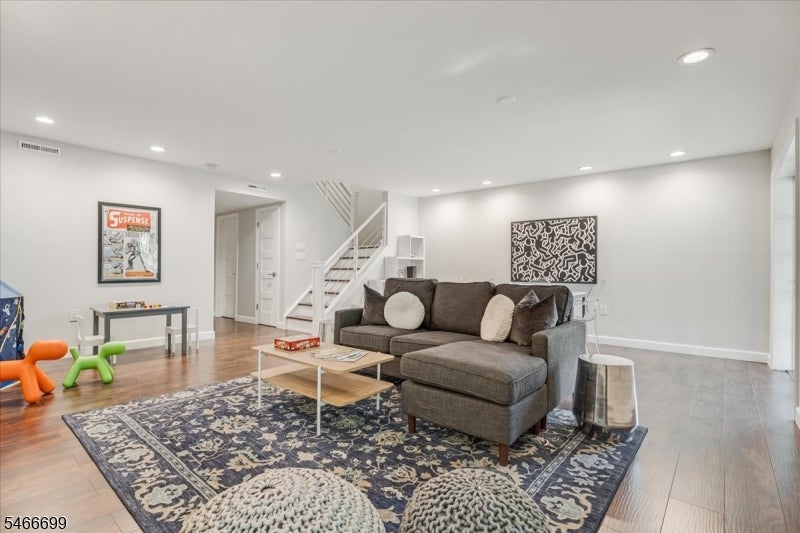
Living room with a gray sectional, patterned rug, and staircase.
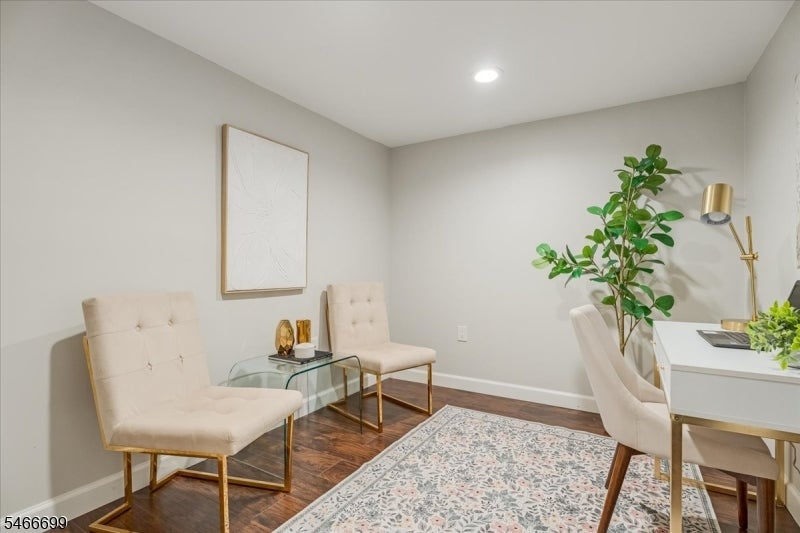
Staged home office with gold-legged chairs, glass table, desk, and patterned rug.
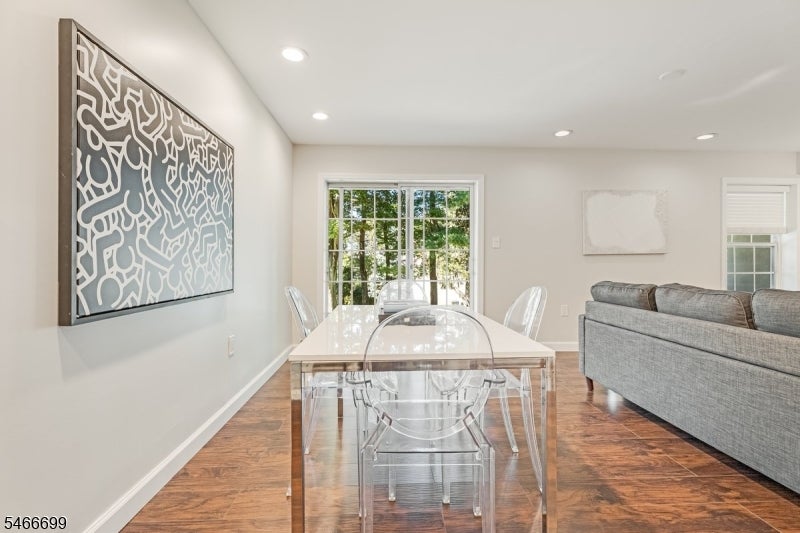
Dining area with a clear acrylic table and chairs beside a gray sofa and large abstract wall art.
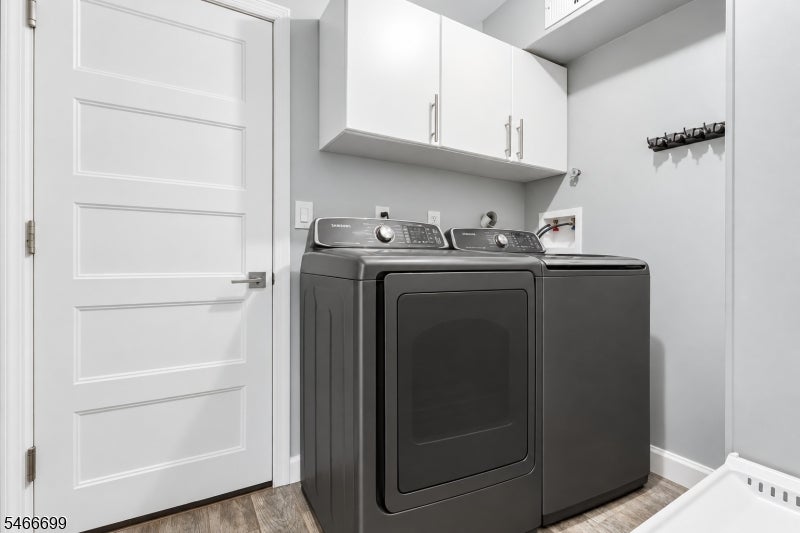
Laundry room with dark gray washer and dryer, white cabinets, and a paneled door.
New York City skyline beyond wooded neighborhoods, viewed over tall grasses from an elevated vantage.
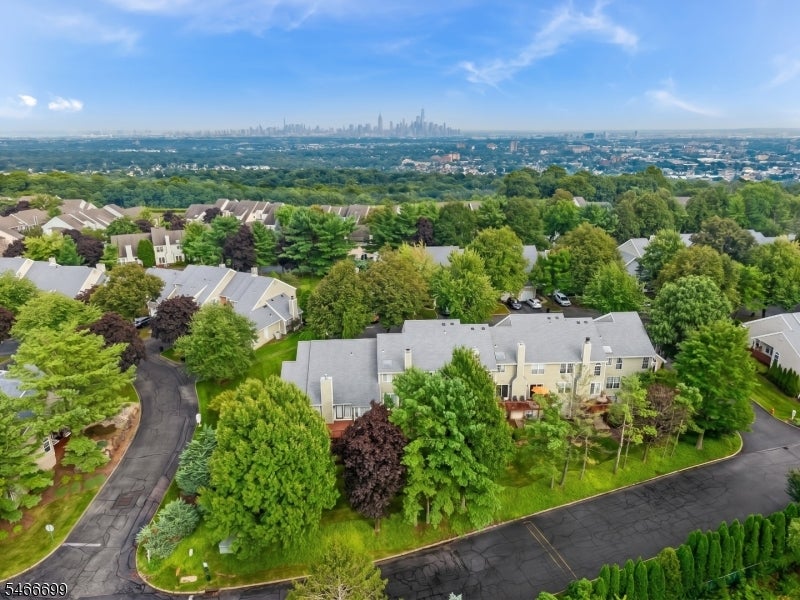
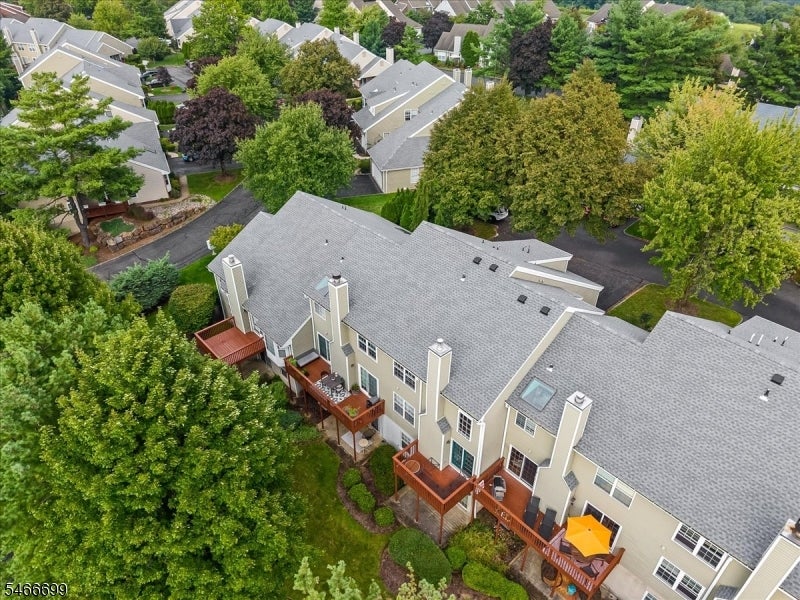
Aerial view of townhomes among trees, with the New York City skyline in the distance.
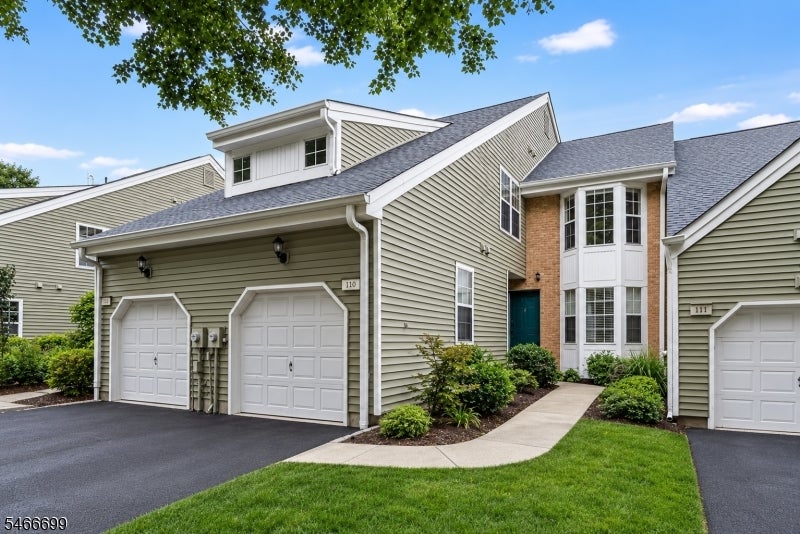
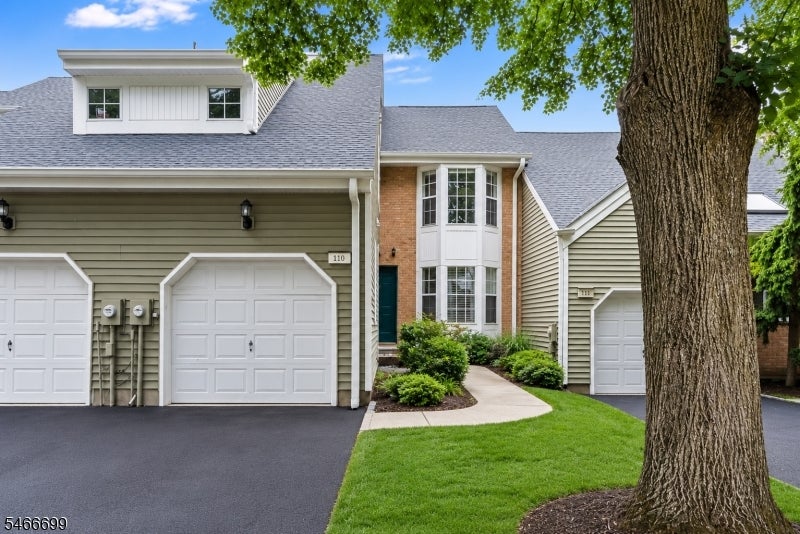
Townhouse exterior with two garage doors, landscaped entry, and a curved walkway.
Townhouse exterior with attached garages, a brick entry, and a large shade tree.
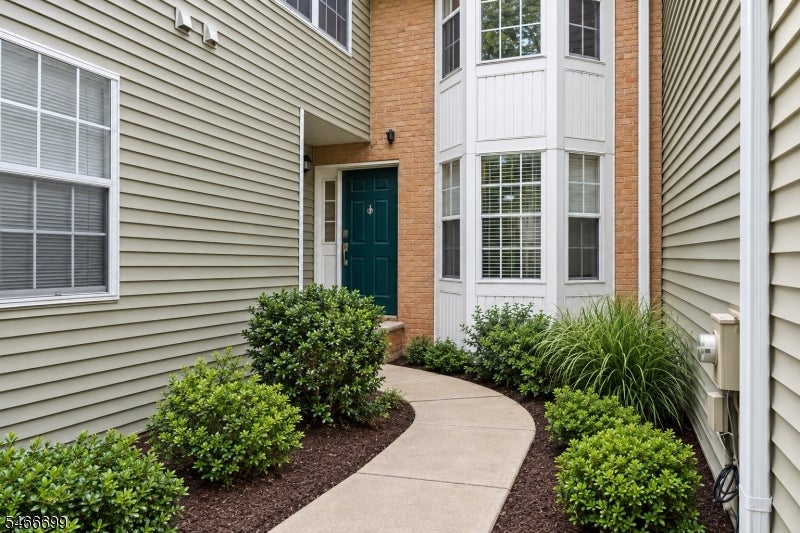
Home entrance with a teal door, bay windows, curved walkway, and landscaped shrubs.
Aerial view of townhomes with gray roofs, rear decks, and mature trees.
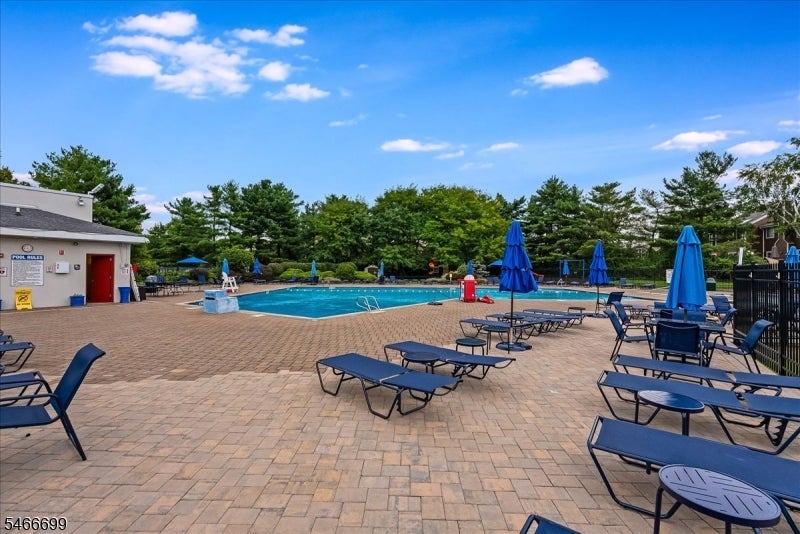
Outdoor swimming pool with a brick-paved deck, lounge chairs, and blue umbrellas.
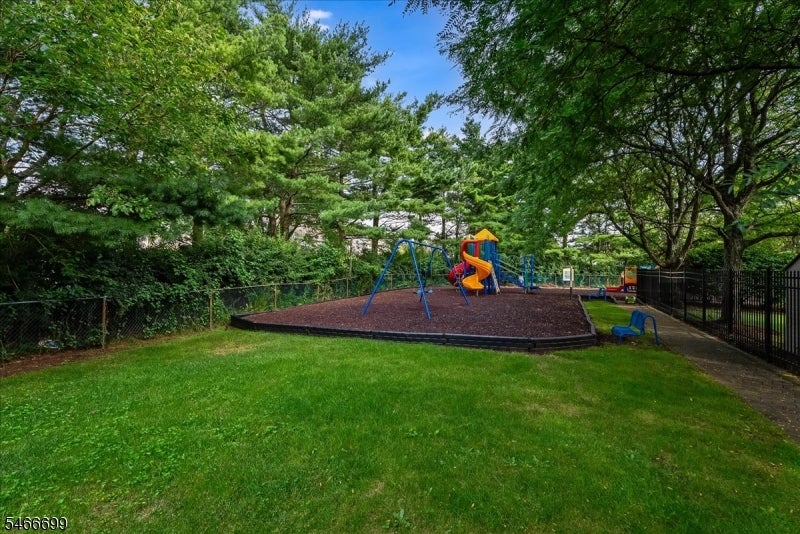
Outdoor playground with a colorful slide and swings in a tree-lined grassy area.
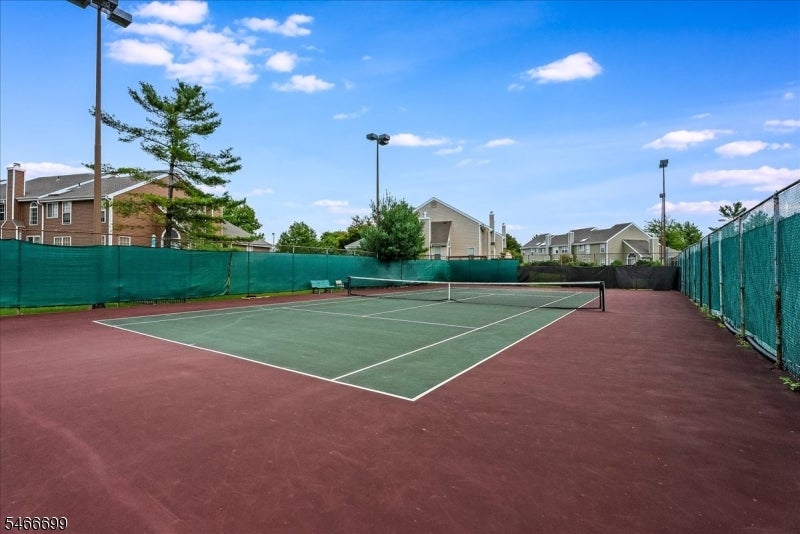
Tennis court with green playing surface, red surrounds, and teal fencing.
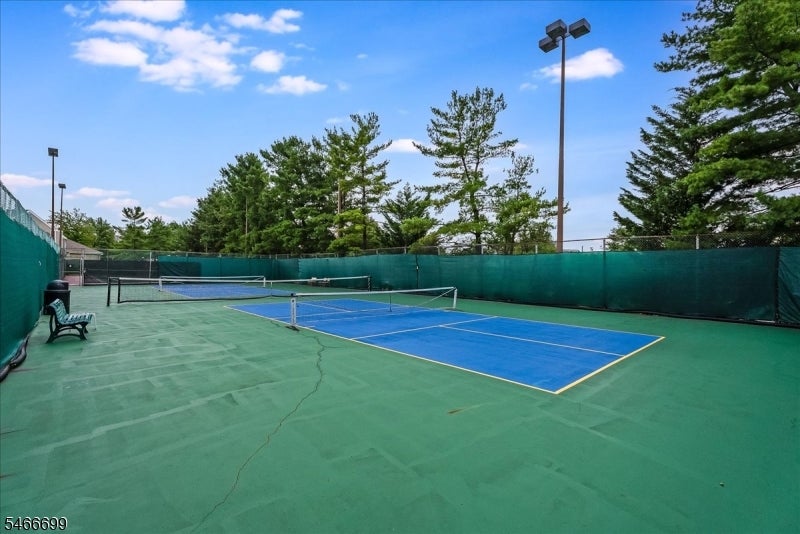
Outdoor tennis court with blue playing surface, green surround, and perimeter fencing.
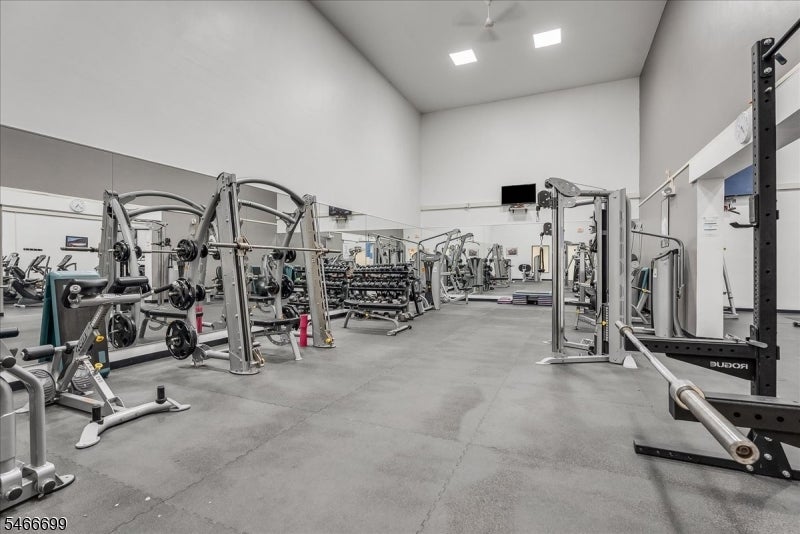
Home gym with mirrored walls, weight machines, and a large open workout area.
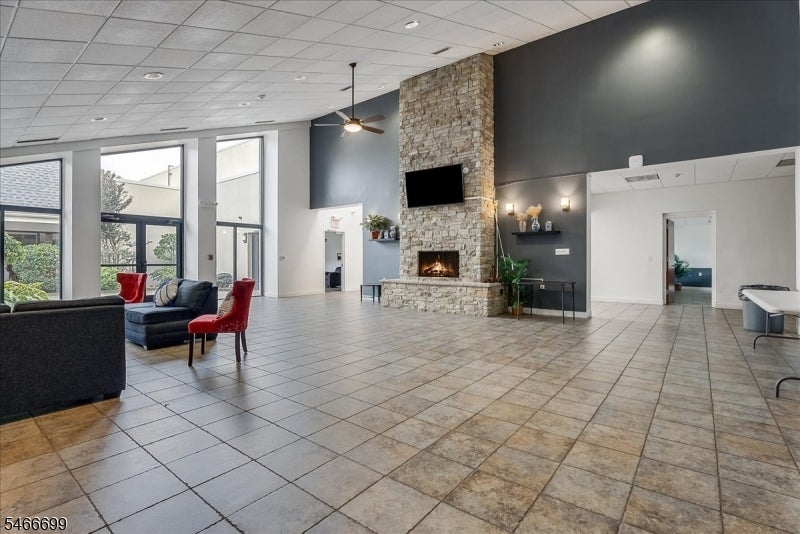
Furnished communal lounge with a stone fireplace, television, and floor-to-ceiling windows.
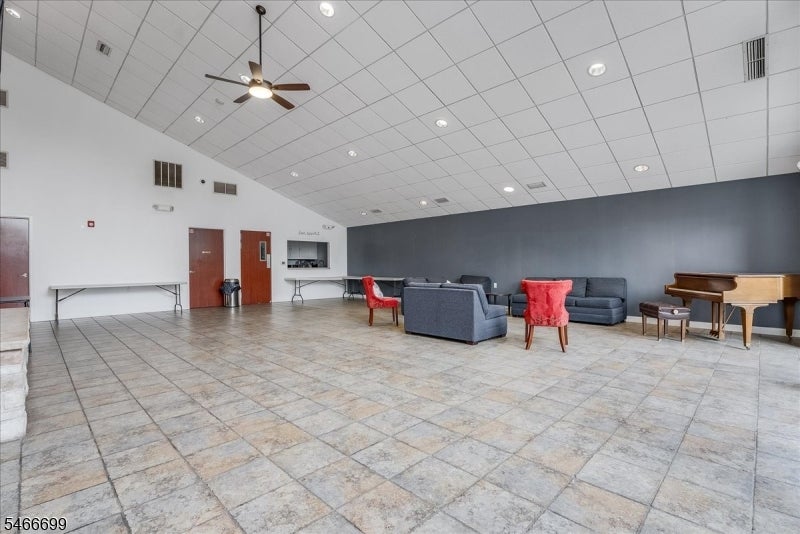
Community room with tiled floors, lounge seating, and a piano.
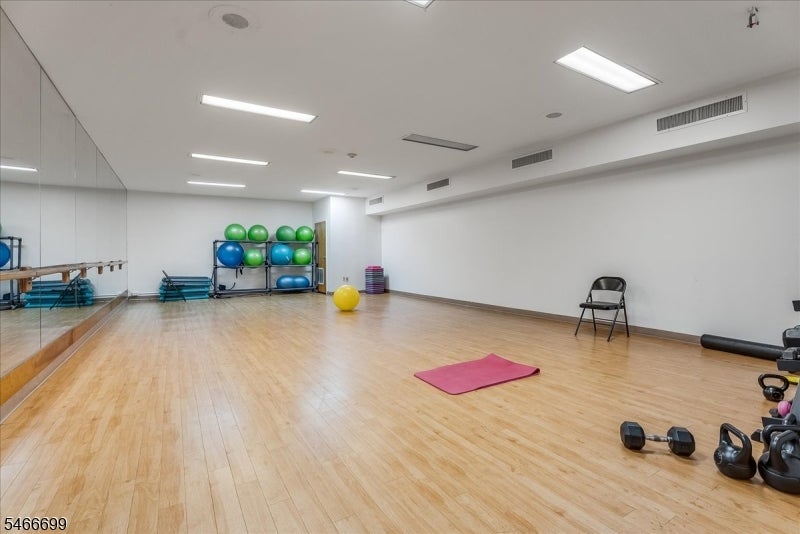
Exercise room with a mirrored wall, wood flooring, and fitness equipment.
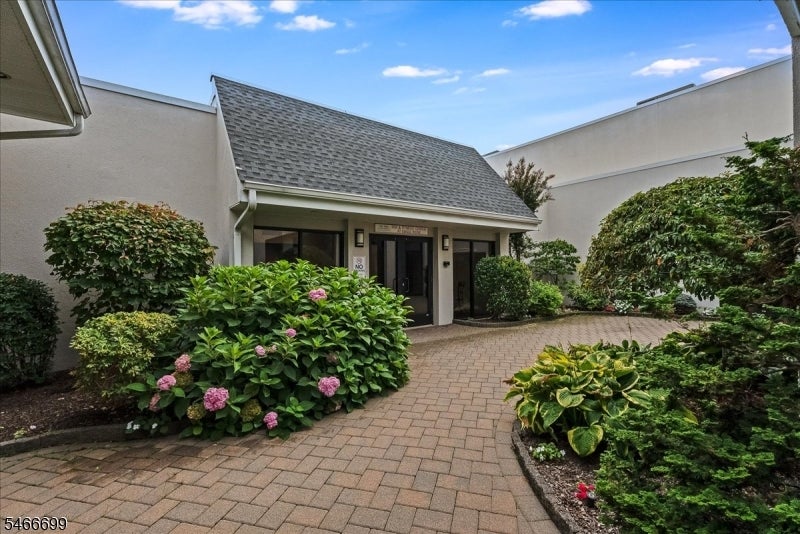
Building entrance with a paved walkway and flowering hydrangeas.
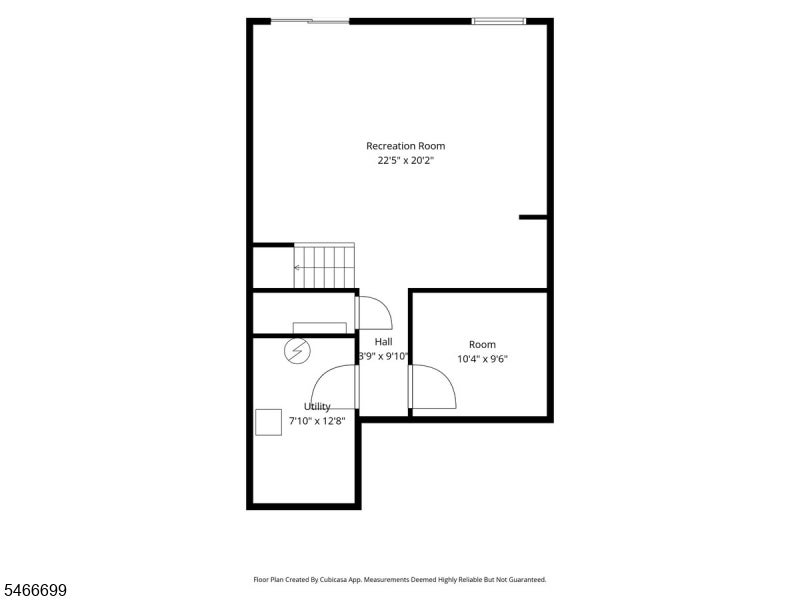
Basement floor plan showing a recreation room, utility room, hall, and separate room.
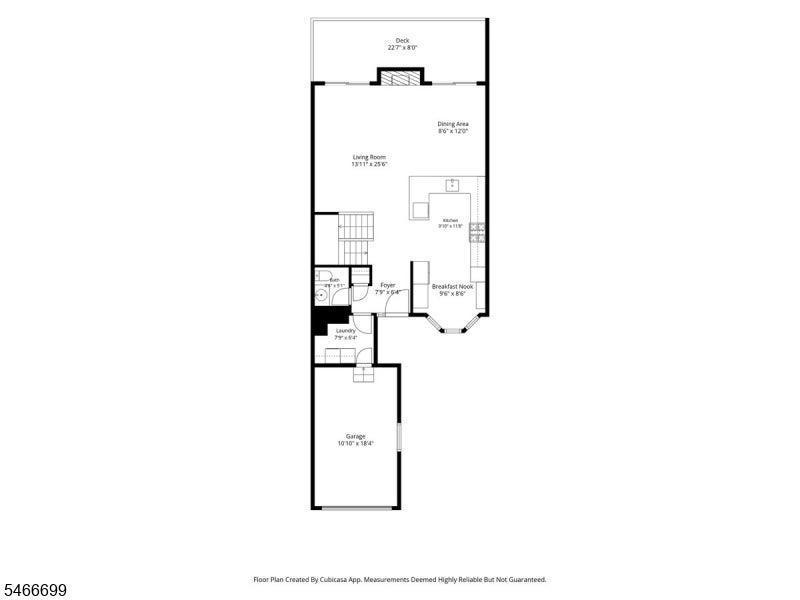
Floor plan showing living and dining areas, kitchen, breakfast nook, deck, laundry, bathroom, and garage.
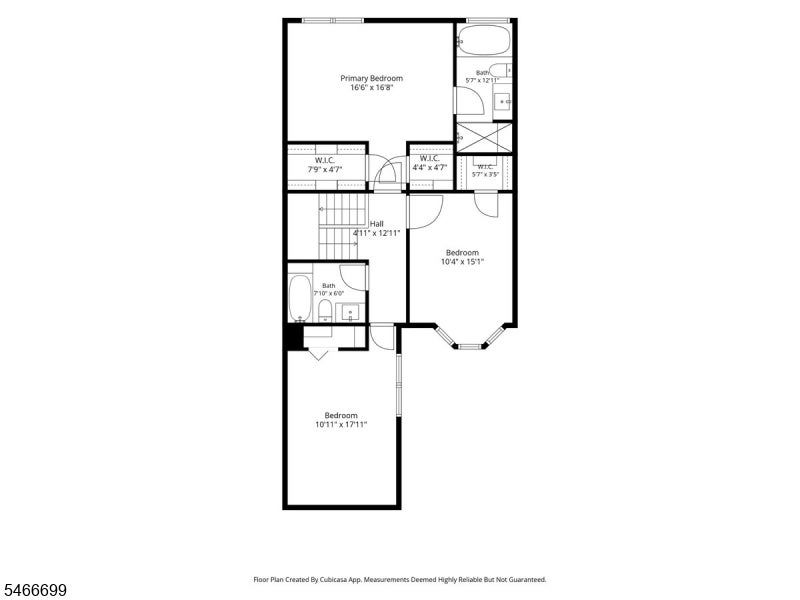
Floor plan showing three bedrooms, two bathrooms, closets, and a central hall.
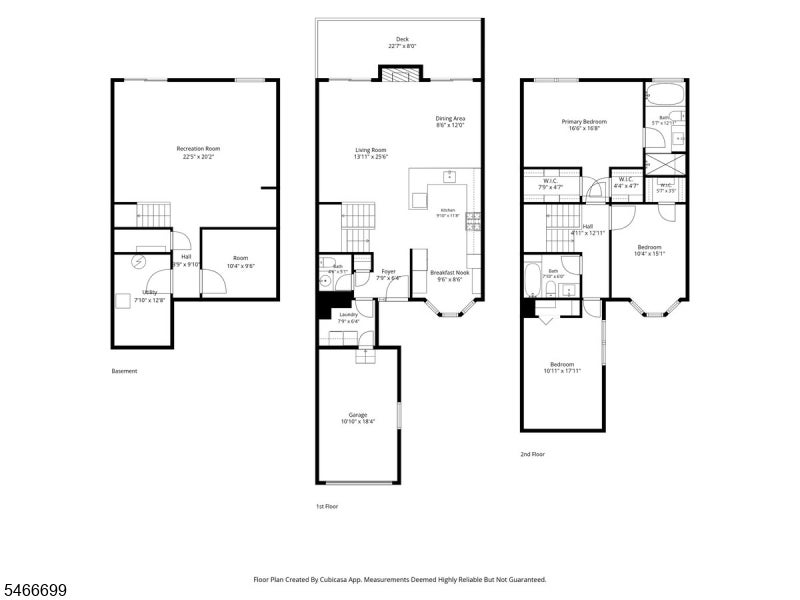
Floor plan for 110 Coccio Dr
SEE ALL PHOTOS
Bright white kitchen with a large marble island, four gray stools, and stainless-steel pendant lights.
Bright white kitchen with a large island, granite counters, stainless appliances, and hardwood floors.
Dining area beside a modern kitchen, with a dark wood table and sliding glass doors.
Bright white kitchen with a stainless steel range and a breakfast nook by the windows.
Kitchen with white cabinetry, a stainless steel gas range, and built-in double ovens.
Bright kitchen with stainless steel appliances, a dining nook, and stairs.
Bright white kitchen with a granite island, pendant lights, hardwood floors, and an adjoining staircase.
Open-plan living room, dining area, and kitchen with a large island and staircase.
Furnished living room with a white sofa, blue pillows, and an open staircase.
Staged living room with a white sectional, gray armchairs, and sliding doors to a deck.
Living room fireplace with a stone surround, wood mantel, and glass doors opening to a deck.
Deck with sliding glass doors, outdoor dining set, and grill beside the home.
Wooden deck with a patio table and chairs overlooking a leafy yard and trees.
Wooden deck with outdoor dining set overlooking leafy trees.
Wooden rear deck with dining set overlooking a leafy wooded yard.
Bathroom with a gray wood vanity, marble-look countertop, subway tile backsplash, and toilet.
Staged bedroom with a patterned bed, large window, and hardwood floors.
Bathroom with a gray vanity and a glass-enclosed marble-look shower.
Bathroom with a white double-drawer vanity, bathtub, and glass-enclosed shower.
Bedroom with a large white bed, matching bedside lamps, and a sloped ceiling.
Bathroom with a white vanity, toilet, and bathtub behind a white shower curtain.
Bedroom with two beds, green patterned bedding, and a bay of windows.
Living room with a gray sectional, patterned rug, and staircase.
Staged home office with gold-legged chairs, glass table, desk, and patterned rug.
Dining area with a clear acrylic table and chairs beside a gray sofa and large abstract wall art.
Laundry room with dark gray washer and dryer, white cabinets, and a paneled door.
New York City skyline beyond wooded neighborhoods, viewed over tall grasses from an elevated vantage.
Aerial view of townhomes among trees, with the New York City skyline in the distance.
Townhouse exterior with two garage doors, landscaped entry, and a curved walkway.
Townhouse exterior with attached garages, a brick entry, and a large shade tree.
Home entrance with a teal door, bay windows, curved walkway, and landscaped shrubs.
Aerial view of townhomes with gray roofs, rear decks, and mature trees.
Outdoor swimming pool with a brick-paved deck, lounge chairs, and blue umbrellas.
Outdoor playground with a colorful slide and swings in a tree-lined grassy area.
Tennis court with green playing surface, red surrounds, and teal fencing.
Outdoor tennis court with blue playing surface, green surround, and perimeter fencing.
Home gym with mirrored walls, weight machines, and a large open workout area.
Furnished communal lounge with a stone fireplace, television, and floor-to-ceiling windows.
Community room with tiled floors, lounge seating, and a piano.
Exercise room with a mirrored wall, wood flooring, and fitness equipment.
Building entrance with a paved walkway and flowering hydrangeas.
Basement floor plan showing a recreation room, utility room, hall, and separate room.
Floor plan showing living and dining areas, kitchen, breakfast nook, deck, laundry, bathroom, and garage.
Floor plan showing three bedrooms, two bathrooms, closets, and a central hall.
Floor plan for 110 Coccio Dr
Active Under Contract

110 Coccio Dr

110 Coccio Dr, West Orange Twp, NJ 07052

$615,000
Enjoy convenient & luxurious resort-style living just 18 miles from NYC in the gated Eagle Ridge community of West Orange?rarely does a unit this thoroughly updated come available! Sweeping skyline neighborhood views complement 3 floors of high-end renovations, including an open-concept kitchen w/ a center island, 65 feet of granite counters, custom-designed Fabuwood cabinets, LED accent lighting, and top-of-the-line Bertazzoni appliances. A beautiful fireplace adds charm, & massive doors open to an oversized private deck perfect for entertaining on your gas grill. Updated designer powder room and laundry room on the main level.Custom-built stairs w/ stainless balusters lead to three large bedrooms with custom closets. Renovated baths feature high-end vanities, designer tiles, Moen fixtures, and hardware. The primary bath feels like a private spa with a skylight and designer flooring. The massive walk-out basement offers luxury vinyl flooring, a full extra office, storage, and a new patio area. Fresh paint, natural light, huge windows, gleaming wood floors, and an attached garage finish the home.HOA covers 24-hour gated security, exterior maintenance, snow removal, all water, and full access to the clubhouse, indoor/outdoor pools, tennis, pickleball, gym, weight room, playgrounds, and community activities. Starbucks and shopping across the street; Target and Whole Foods just four blocks away. NYC transit at the gate and close to major highways. No assessments due.

3
beds

3
baths

Caitlin DiRuggiero

Caitlin DiRuggiero

Angela McCaffrey

Angela McCaffrey

Features & Amenities

Interior

  • total bedrooms3
  • Total bathrooms3
  • full bathrooms2
  • half bathroom1
  • Flooring Tile, Wood
  • Fireplace Living Room, Wood Burning
  • APPLIANCES Dishwasher, Dryer, Refrigerator, Washer, Gas Water Heater, Disposal
  • other interior Features Eat-in Kitchen

Area & Lot

  • Status Active Under Contract
  • MLS® ID4058413
  • TypeTownhouse
  • YEAR BUILT1987
  • Architecture StylesTownhouse-Interior

Exterior

  • Garage Space1.0
  • water SourcePublic
  • utilitiesUnderground Utilities
  • roofAsphalt
  • HEAT TYPEForced Air
  • AIR CONDITIONINGCentral Air
  • sewerPublic Sewer

Financial

  • Sales Price$615,000
  • Real Estate Tax $13,770/yr
  • HOA $980/mo
Bright white kitchen with a large island, granite counters, stainless appliances, and hardwood floors.

Schedule a Showing

We would love to show you our beautiful property. Please select your preferred date and time below. An agent will be in touch shortly to confirm your appointment.

Schedule a Showing

We would love to show you our beautiful property. Please select your preferred date and time below. An agent will be in touch shortly to confirm your appointment.

Thank you for your interest in 110 Coccio Dr, West Orange Twp, NJ 07052. We are reviewing your request and will be in touch shortly!

Mortgage Calculator

Estimate your monthly mortgage payment, including the principal and interest, property taxes, and HOA. Adjust the values to generate a more accurate rate.

All estimates are provided for informational purposes only. Actual amounts may vary.
$0,000 Your Payment 20 15 65
$0,000 Your Payment

Your Journey Starts Here

With our deep local knowledge, personalized service, and data-driven insights, we make the complex world of real estate simple and accessible. Start your journey today and let us help you achieve your real estate goals with confidence and ease.

Follow Us on Instagram