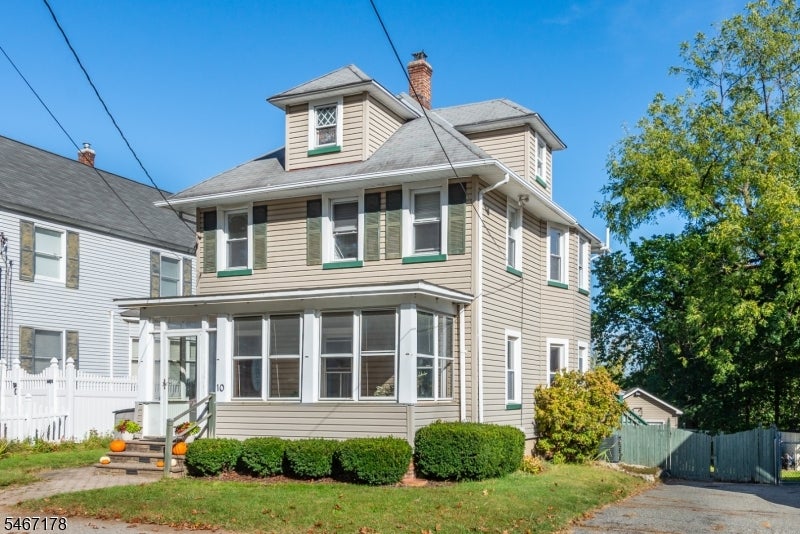
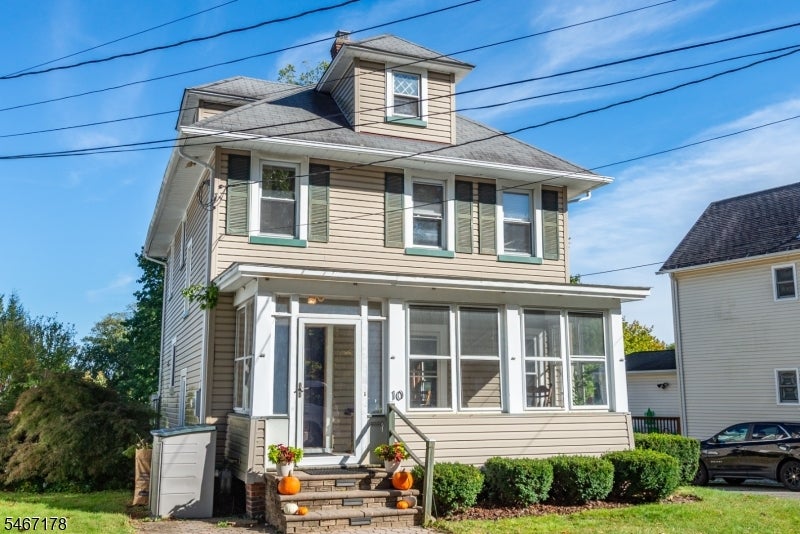
Two-story beige house with a wraparound enclosed porch, green shutters, and a front lawn.
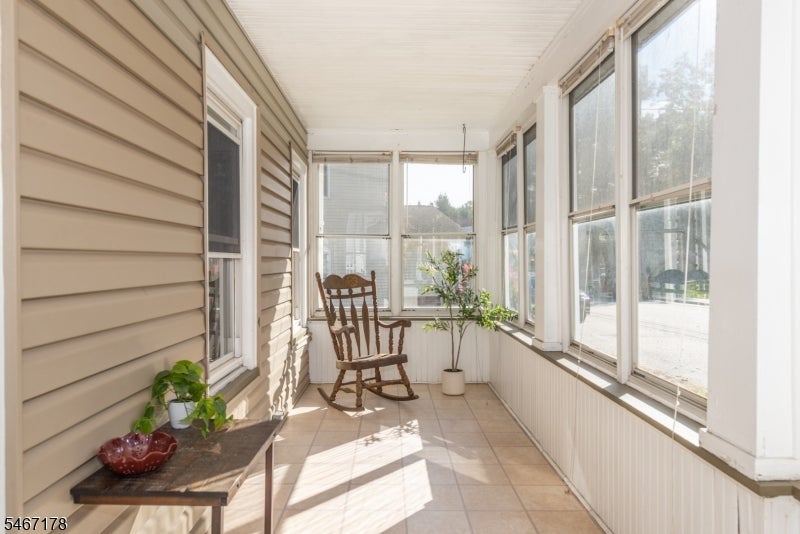
Enclosed sunroom with large windows, tiled floor, and a wooden rocking chair.
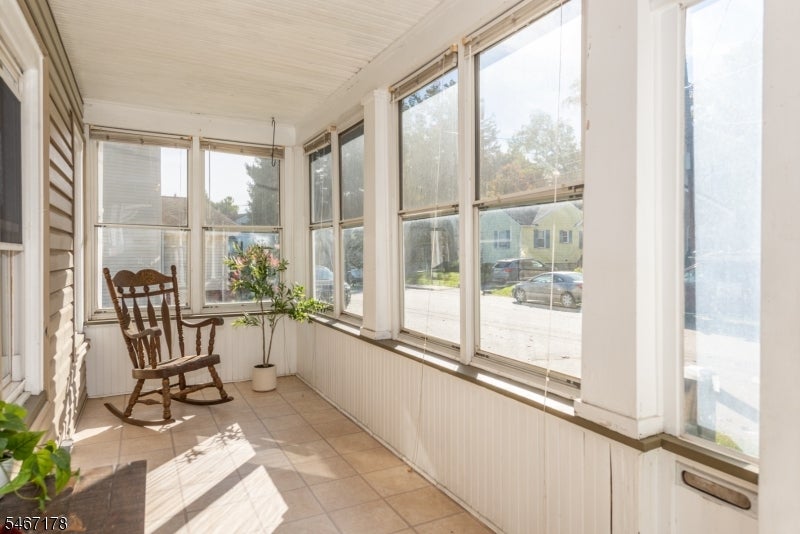
Bright enclosed sunroom with large windows, tiled floor, and a wooden rocking chair.
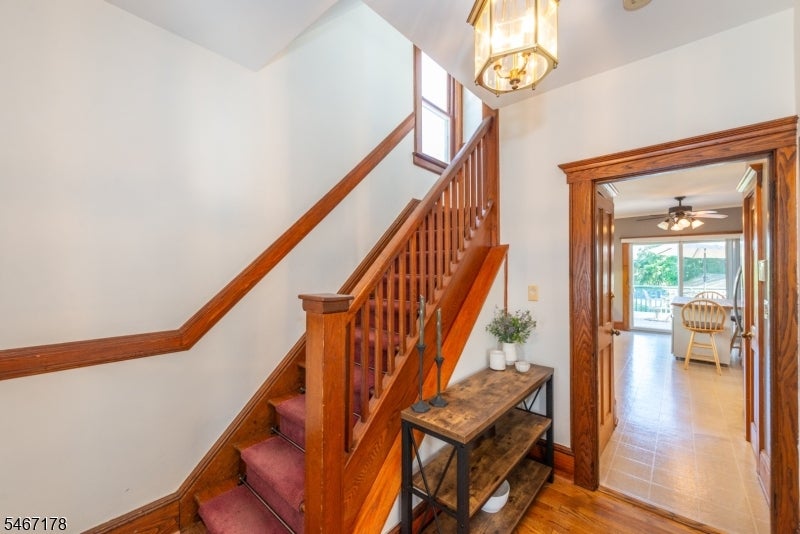
Foyer with a wood staircase, red carpeted steps, and a hanging chandelier.
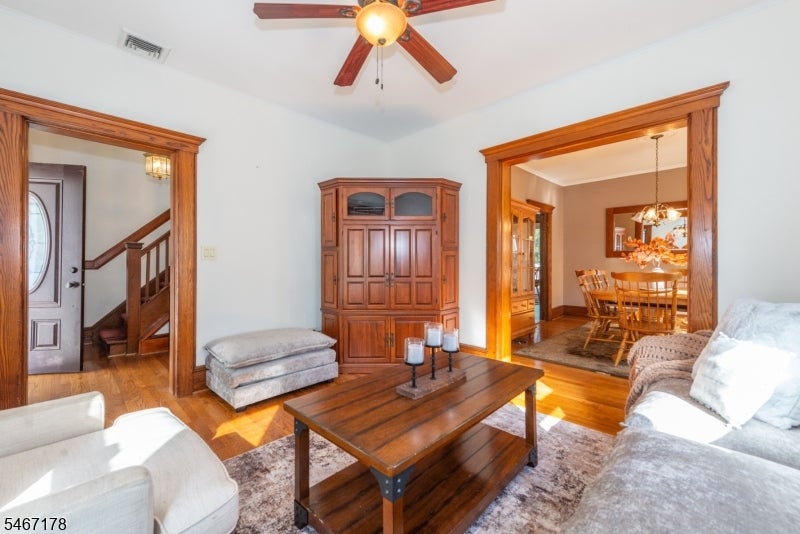
Living room with a wood coffee table, built-in cabinet, and wide openings to the entry and dining room.
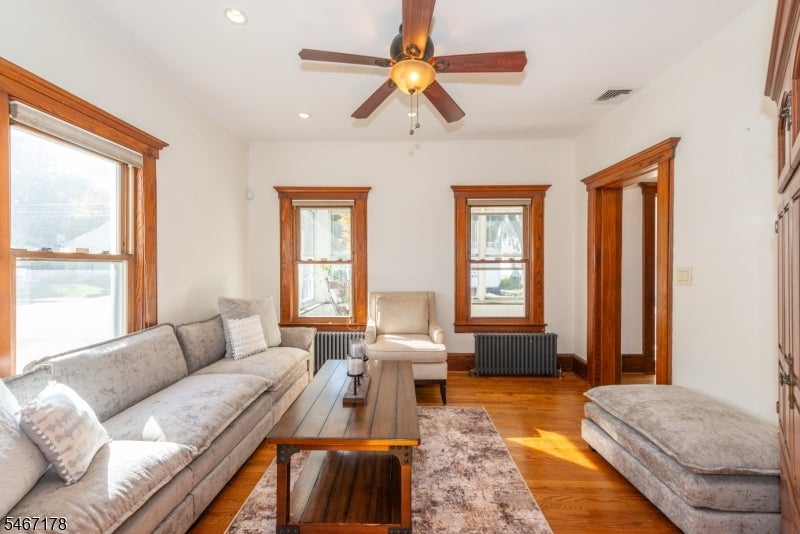
Living room with hardwood floors, wood-trimmed windows, and a ceiling fan.
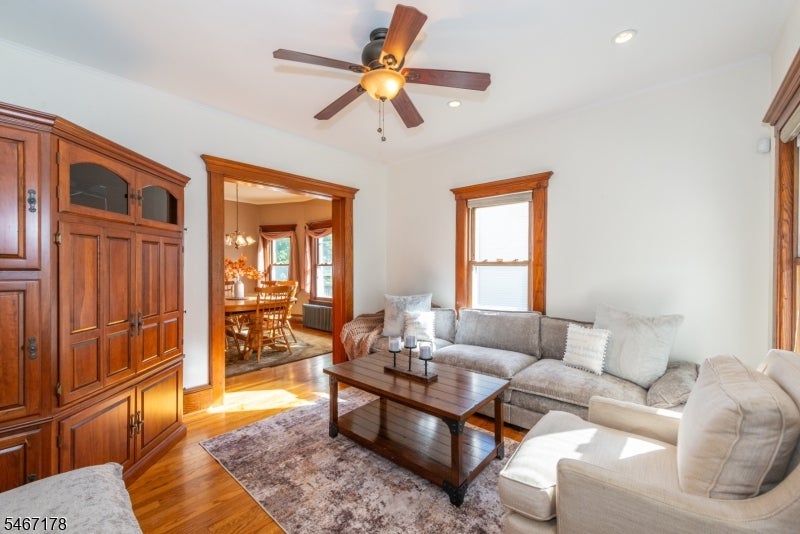
Living room with a gray sectional, wood coffee table, built-in cabinet, and doorway to the dining room.
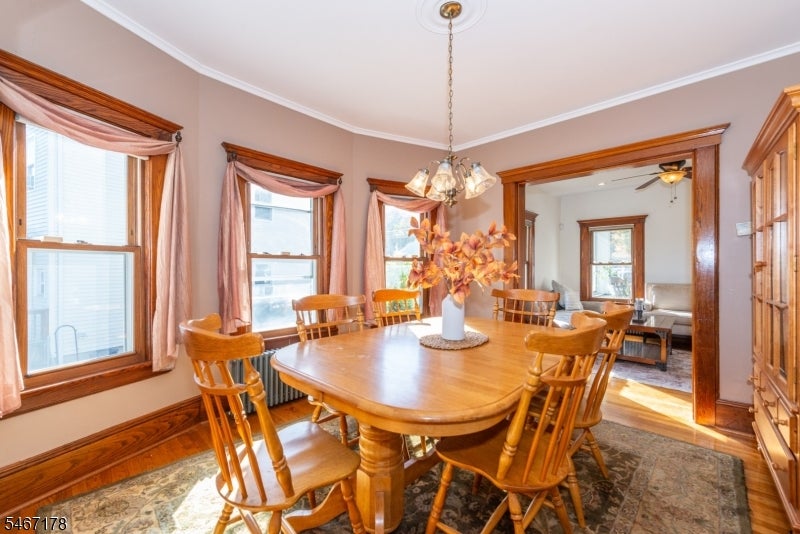
Dining room with a wooden table, chandelier, patterned rug, and three tall windows.
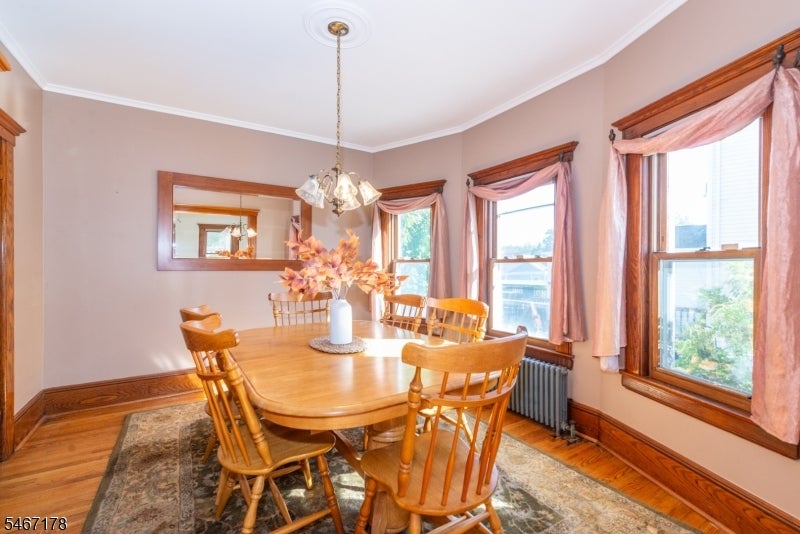
Dining room with a wooden table and chairs, bay of windows, and an open doorway to the living room.
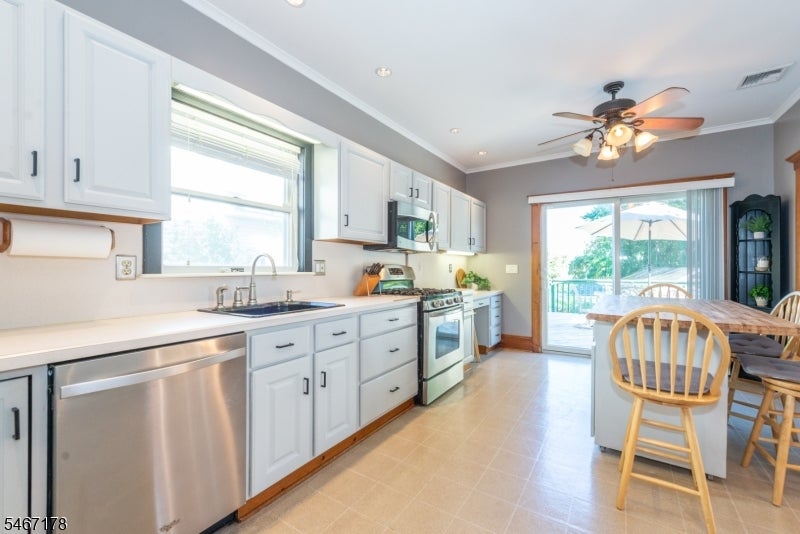
Bright kitchen with white cabinets, stainless steel appliances, and a dining area beside sliding glass doors.
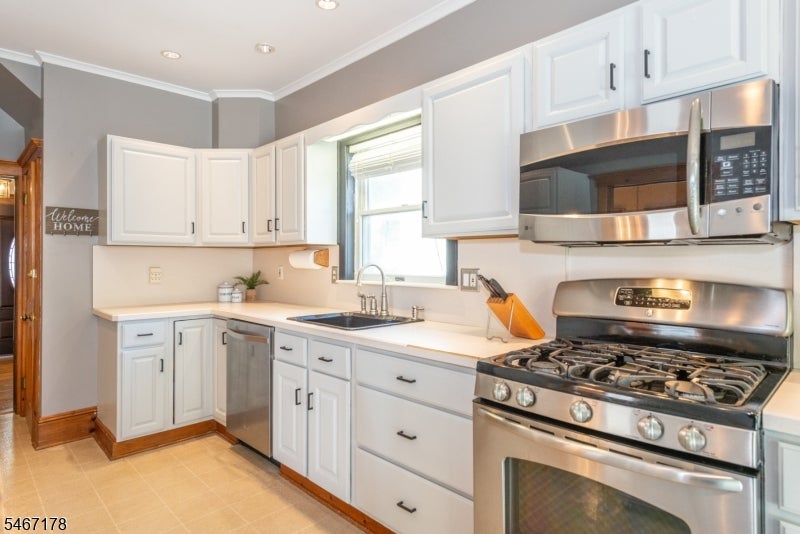
White kitchen with stainless-steel appliances, gas range, and sink beneath a window.
Kitchen with white cabinets, a gas range, and a dining table beside sliding glass doors.
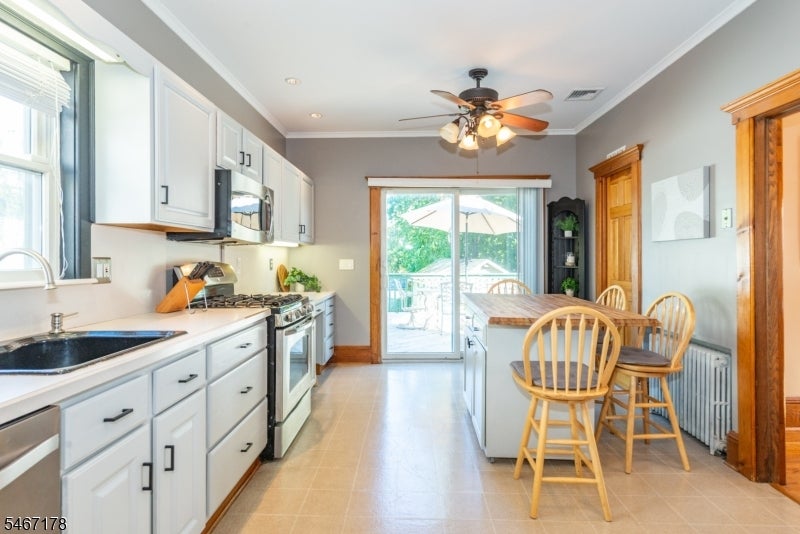
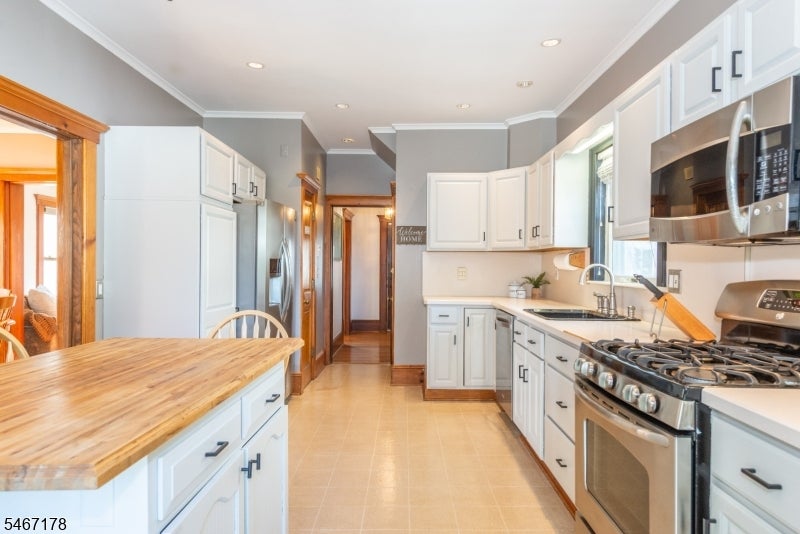
Kitchen with white cabinetry, butcher-block island, stainless appliances, and gas range.
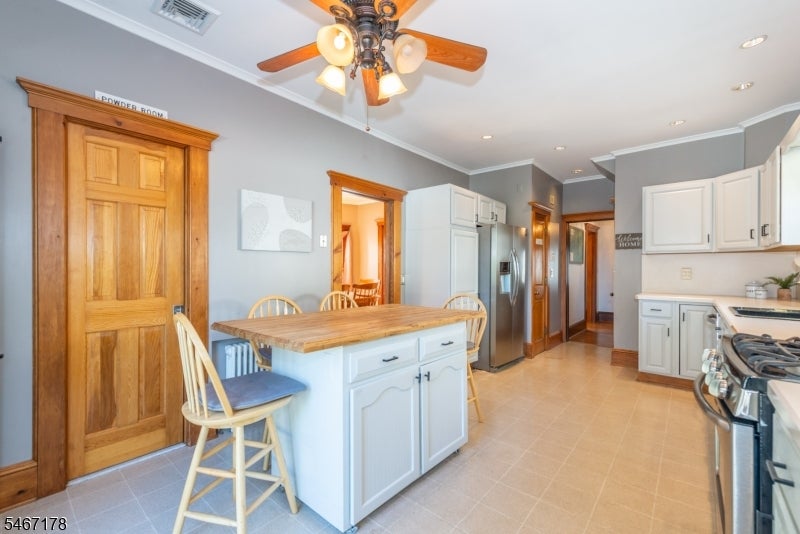
Kitchen with a butcher-block island, stools, white cabinets, and stainless steel appliances.
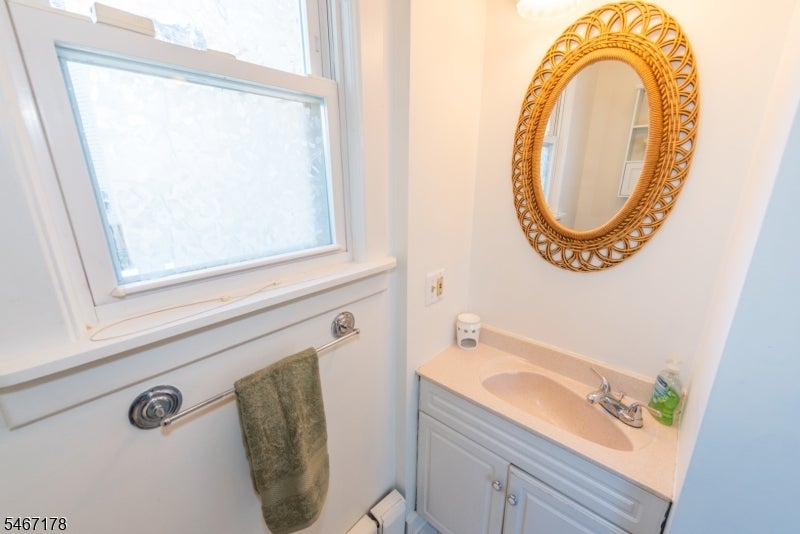
Bathroom vanity with oval mirror, sink, and a window above a towel bar.
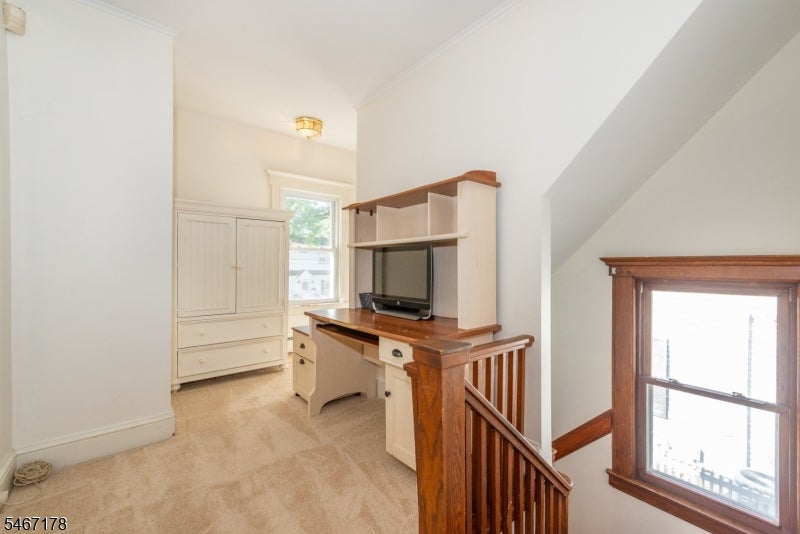
Upstairs office nook with a built-in desk beside a carpeted landing and wood-trimmed stairwell.
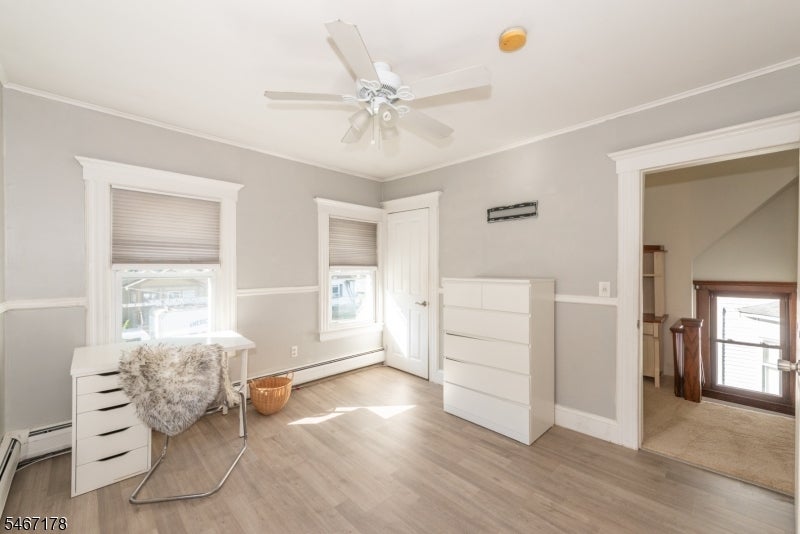
Bedroom with a ceiling fan, two windows, and light wood flooring.
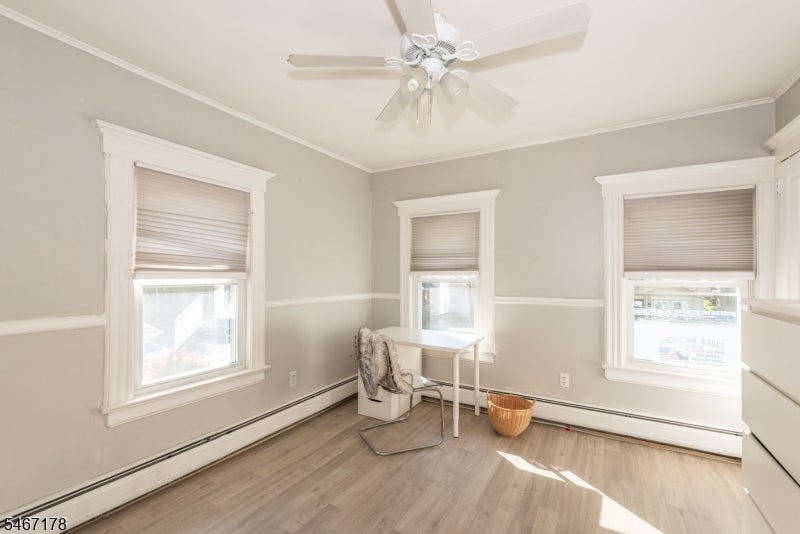
Bright room with three shaded windows, a small desk, chair, and ceiling fan.
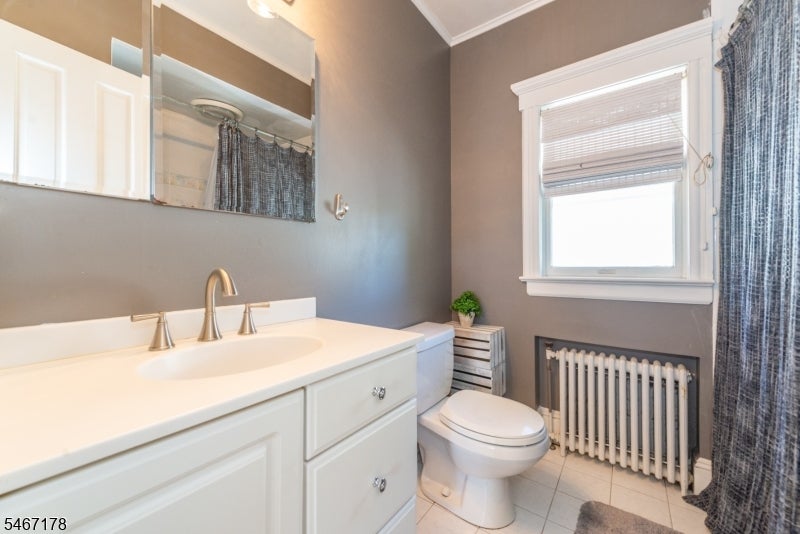
Bathroom with a white double-sink vanity, toilet, and radiator beneath a window.
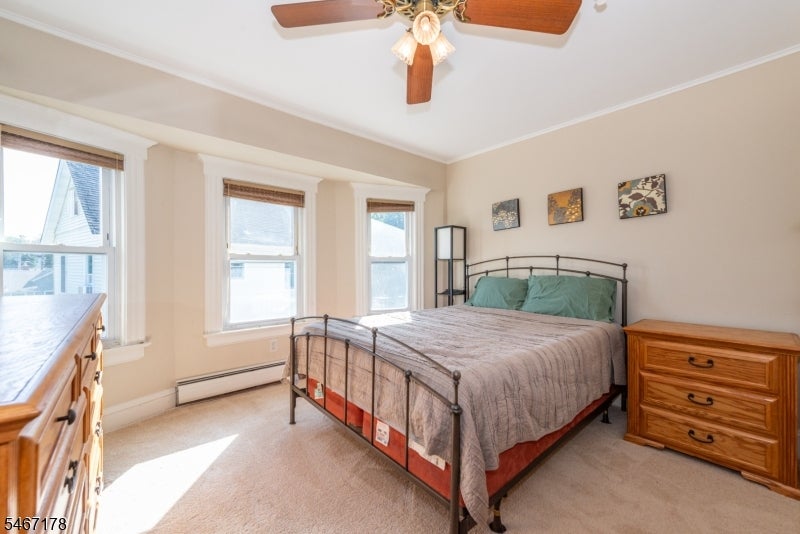
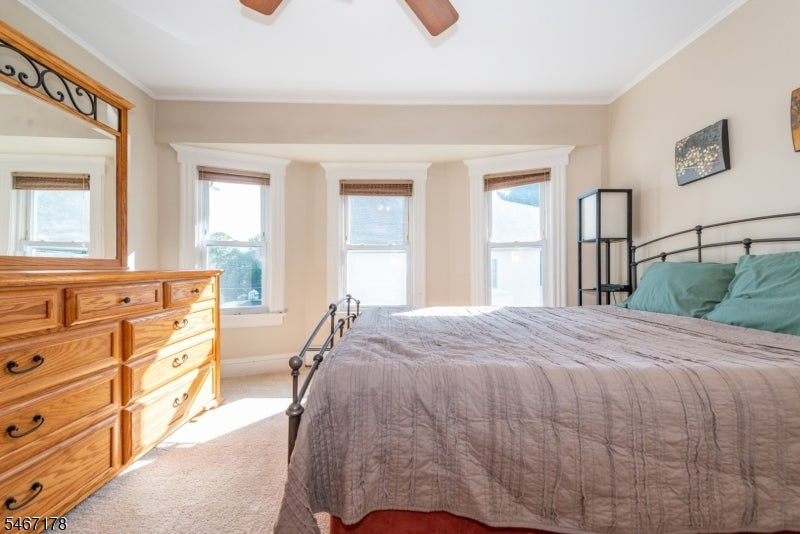
Bedroom with a metal-frame bed, three tall windows, and a ceiling fan.
Bedroom with a large bed, wooden dresser, and three bright windows.
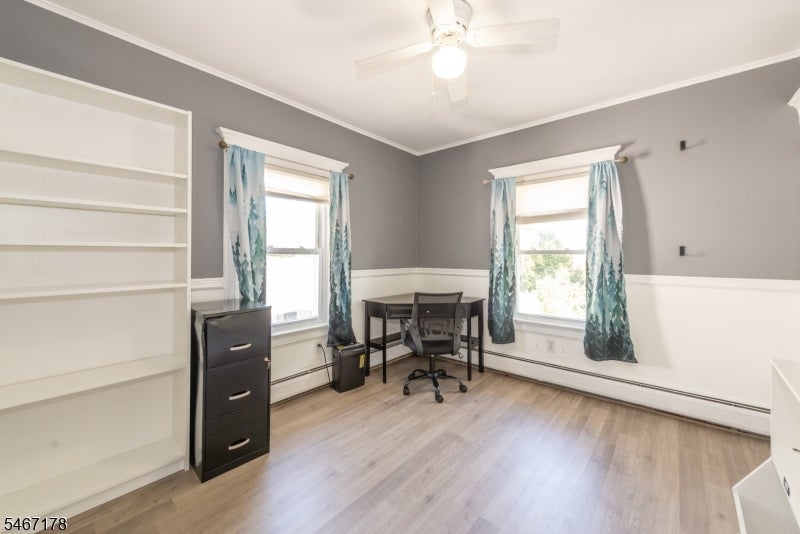
Home office with a desk between two curtained windows and built-in shelving.
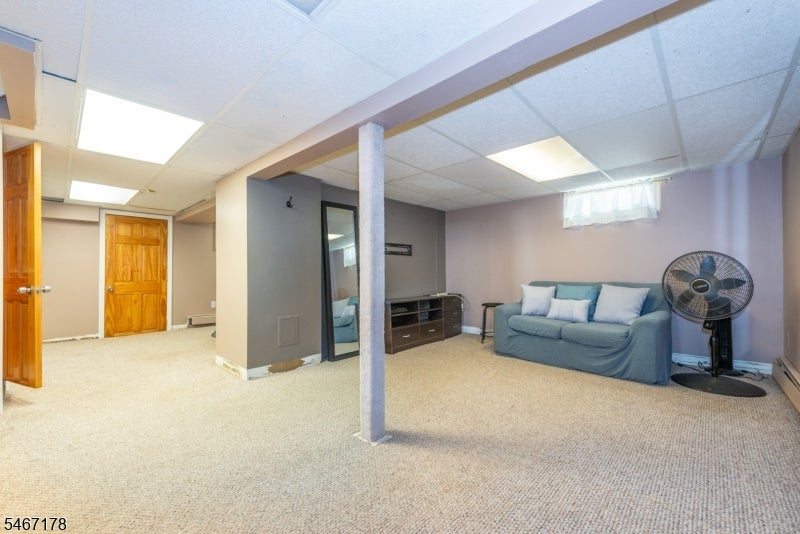
Basement sitting area with a blue sofa, beige carpet, and central support column.
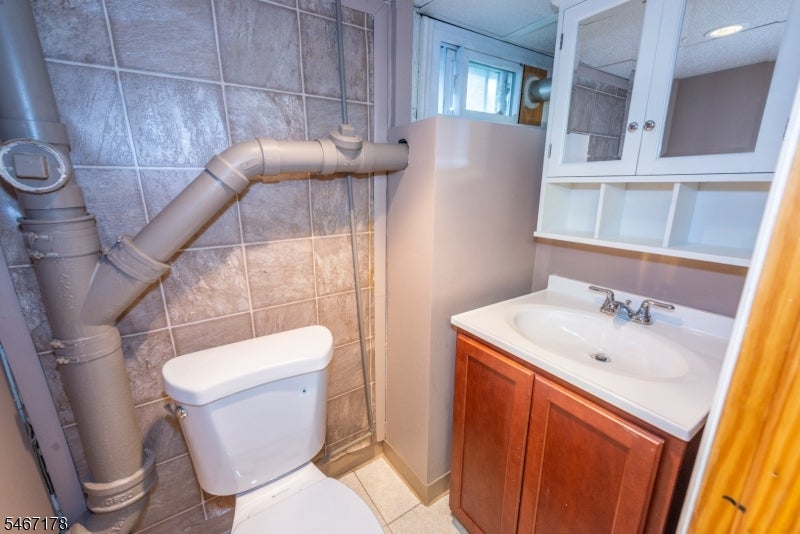
Bathroom with a wood vanity, mirrored cabinet, and exposed plumbing beside the toilet.
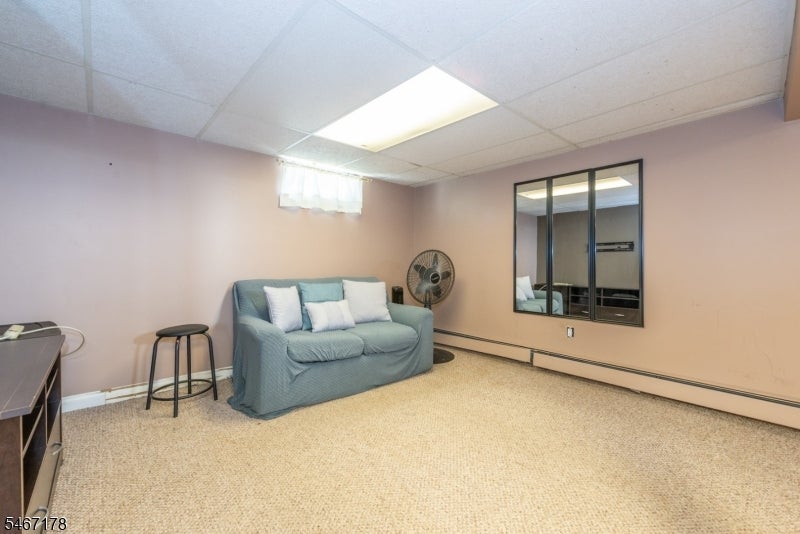
Carpeted basement sitting room with a blue sofa, wall mirror, and drop ceiling.
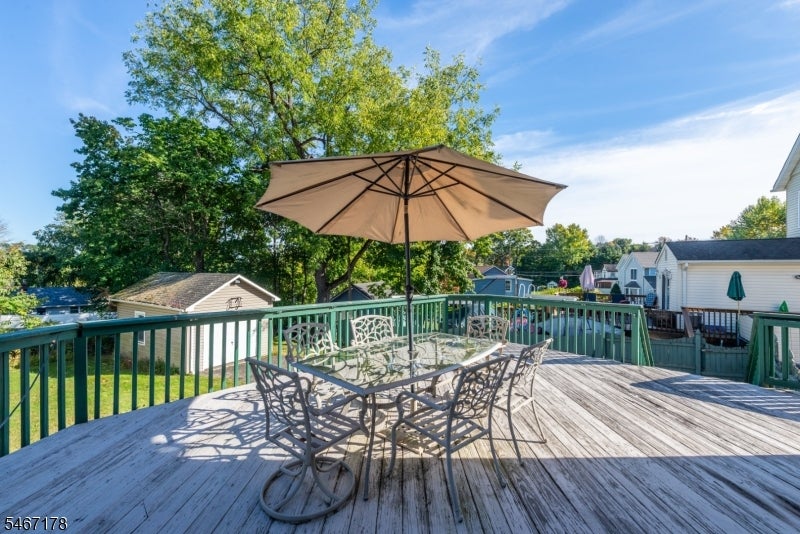
Wooden deck with a patio dining set and large umbrella, overlooking neighboring homes and trees.
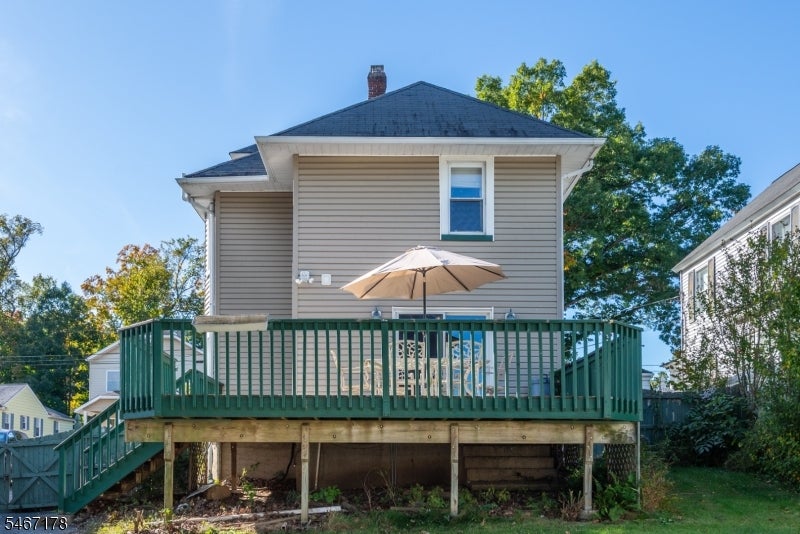
Rear exterior of a beige house with an elevated green deck, stairs, and patio umbrella.
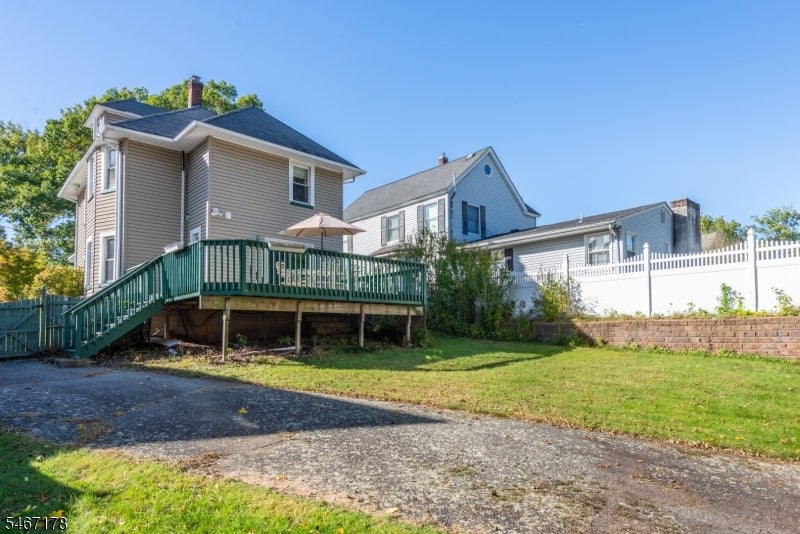
House exterior with a raised green deck, stairs, lawn, and driveway.
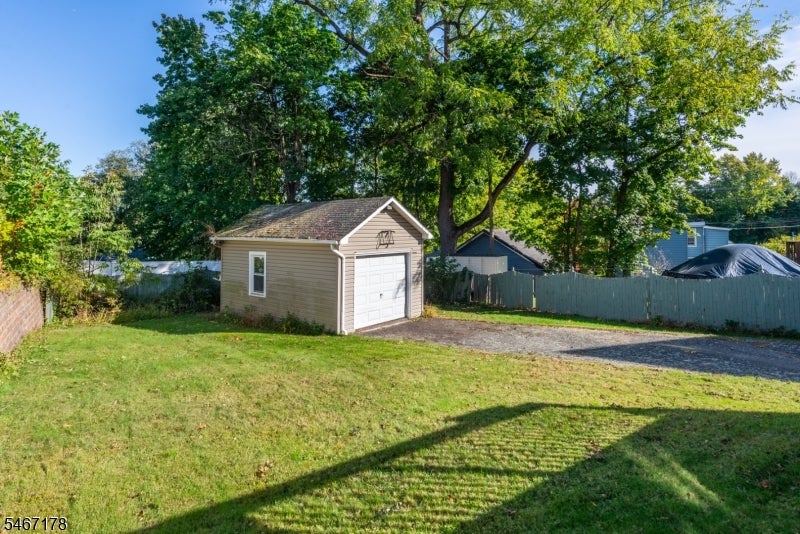
Backyard with a detached garage, gravel driveway, and mature trees.
Two-story beige house with green shutters, a glass-enclosed porch, and pumpkin-decorated front steps.
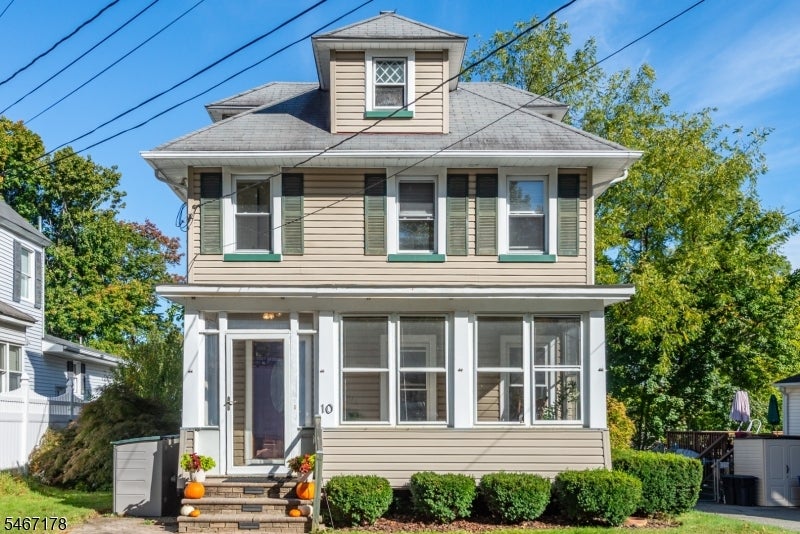
Two-story beige house with a front porch, green shutters, and a centered roof dormer.
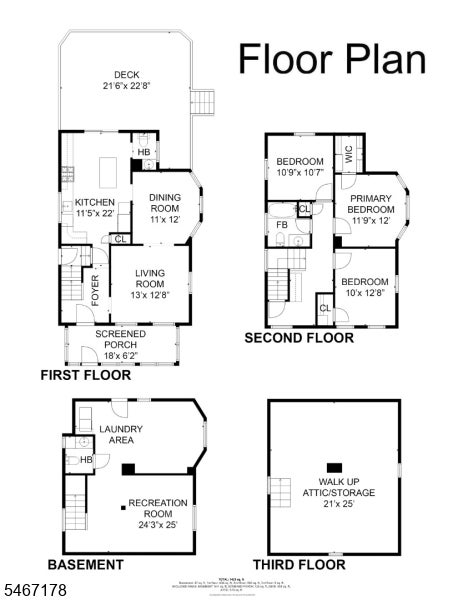
Floor plan for 10 New St
SEE ALL PHOTOS
Two-story beige house with a wraparound enclosed porch, green shutters, and a front lawn.
Enclosed sunroom with large windows, tiled floor, and a wooden rocking chair.
Bright enclosed sunroom with large windows, tiled floor, and a wooden rocking chair.
Foyer with a wood staircase, red carpeted steps, and a hanging chandelier.
Living room with a wood coffee table, built-in cabinet, and wide openings to the entry and dining room.
Living room with hardwood floors, wood-trimmed windows, and a ceiling fan.
Living room with a gray sectional, wood coffee table, built-in cabinet, and doorway to the dining room.
Dining room with a wooden table, chandelier, patterned rug, and three tall windows.
Dining room with a wooden table and chairs, bay of windows, and an open doorway to the living room.
Bright kitchen with white cabinets, stainless steel appliances, and a dining area beside sliding glass doors.
White kitchen with stainless-steel appliances, gas range, and sink beneath a window.
Kitchen with white cabinets, a gas range, and a dining table beside sliding glass doors.
Kitchen with white cabinetry, butcher-block island, stainless appliances, and gas range.
Kitchen with a butcher-block island, stools, white cabinets, and stainless steel appliances.
Bathroom vanity with oval mirror, sink, and a window above a towel bar.
Upstairs office nook with a built-in desk beside a carpeted landing and wood-trimmed stairwell.
Bedroom with a ceiling fan, two windows, and light wood flooring.
Bright room with three shaded windows, a small desk, chair, and ceiling fan.
Bathroom with a white double-sink vanity, toilet, and radiator beneath a window.
Bedroom with a metal-frame bed, three tall windows, and a ceiling fan.
Bedroom with a large bed, wooden dresser, and three bright windows.
Home office with a desk between two curtained windows and built-in shelving.
Basement sitting area with a blue sofa, beige carpet, and central support column.
Bathroom with a wood vanity, mirrored cabinet, and exposed plumbing beside the toilet.
Carpeted basement sitting room with a blue sofa, wall mirror, and drop ceiling.
Wooden deck with a patio dining set and large umbrella, overlooking neighboring homes and trees.
Rear exterior of a beige house with an elevated green deck, stairs, and patio umbrella.
House exterior with a raised green deck, stairs, lawn, and driveway.
Backyard with a detached garage, gravel driveway, and mature trees.
Two-story beige house with green shutters, a glass-enclosed porch, and pumpkin-decorated front steps.
Two-story beige house with a front porch, green shutters, and a centered roof dormer.
Floor plan for 10 New St
Active Under Contract

10 New St

10 New St, Butler Boro, NJ 07405

$525,000
Prepare to fall in love with this charming 3-bedroom side-hall Colonial, perfectly situated on a quiet street! Blending timeless character with thoughtful updates, this inviting home offers warmth, space, and versatility at every turn. Step inside from the enclosed screened porch to a welcoming foyer showcasing high ceilings and beautiful wood trim. The spacious, sun-filled living room features crown molding and recessed lighting and flows seamlessly into the formal dining room with a lovely bay window. The newly updated eat-in kitchen offers stainless steel appliances, a pantry and sliding doors leading to the deck perfect for outdoor dining and entertaining. A convenient powder room completes the first floor. Upstairs, you'll find three well-proportioned bedrooms, brand-new carpeting and flooring, full bathroom, primary bedroom with a walk in closet and a laundry shoot! A spacious landing offers the perfect opportunity for a home office or reading nook. The finished basement provides additional living and recreation space, a half bath, laundry, and ample storage. Highlights include a walk-up attic offering exciting possibilities, a bathroom on every level and a brand-new central air conditioning unit. With its classic charm, flexible living spaces, and inviting indoor-outdoor flow, this well-loved home is ready for its next chapter. Don't miss the opportunity to make it your own!

3
beds

3
baths

6,098.4 Sq.Ft. lot

Tamara Ramic

Tamara Ramic

Features & Amenities

Interior

  • total bedrooms3
  • Total bathrooms3
  • full bathroom1
  • half bathrooms2
  • Laundry room Laundry Room
  • Flooring Carpet, Tile, Vinyl
  • APPLIANCES Dishwasher, Refrigerator, Gas Oven, Gas Range, Microwave
  • other interior Features Eat-in Kitchen, Kitchen Island

Area & Lot

  • Status Active Under Contract
  • Lot Area6,098.4 Sq.Ft.
  • MLS® ID4058485
  • TypeResidential
  • YEAR BUILT1912
  • Architecture StylesColonial
  • Elementary SchoolAaron Deck
  • Middle SchoolR.Butler
  • High SchoolButler

Exterior

  • Garage Space1.0
  • water SourcePublic
  • roofAsphalt
  • parkingShared Driveway, Detached
  • AIR CONDITIONINGCentral Air
  • sewerPublic Sewer

Financial

  • Sales Price$525,000
  • Real Estate Tax $9,519/yr
Enclosed sunroom with large windows, tiled floor, and a wooden rocking chair.

Schedule a Showing

We would love to show you our beautiful property. Please select your preferred date and time below. An agent will be in touch shortly to confirm your appointment.

Schedule a Showing

We would love to show you our beautiful property. Please select your preferred date and time below. An agent will be in touch shortly to confirm your appointment.

Thank you for your interest in 10 New St, Butler Boro, NJ 07405. We are reviewing your request and will be in touch shortly!

Mortgage Calculator

Estimate your monthly mortgage payment, including the principal and interest, property taxes, and HOA. Adjust the values to generate a more accurate rate.

All estimates are provided for informational purposes only. Actual amounts may vary.
$0,000 Your Payment 20 15 65
$0,000 Your Payment

Your Journey Starts Here

With our deep local knowledge, personalized service, and data-driven insights, we make the complex world of real estate simple and accessible. Start your journey today and let us help you achieve your real estate goals with confidence and ease.

Follow Us on Instagram